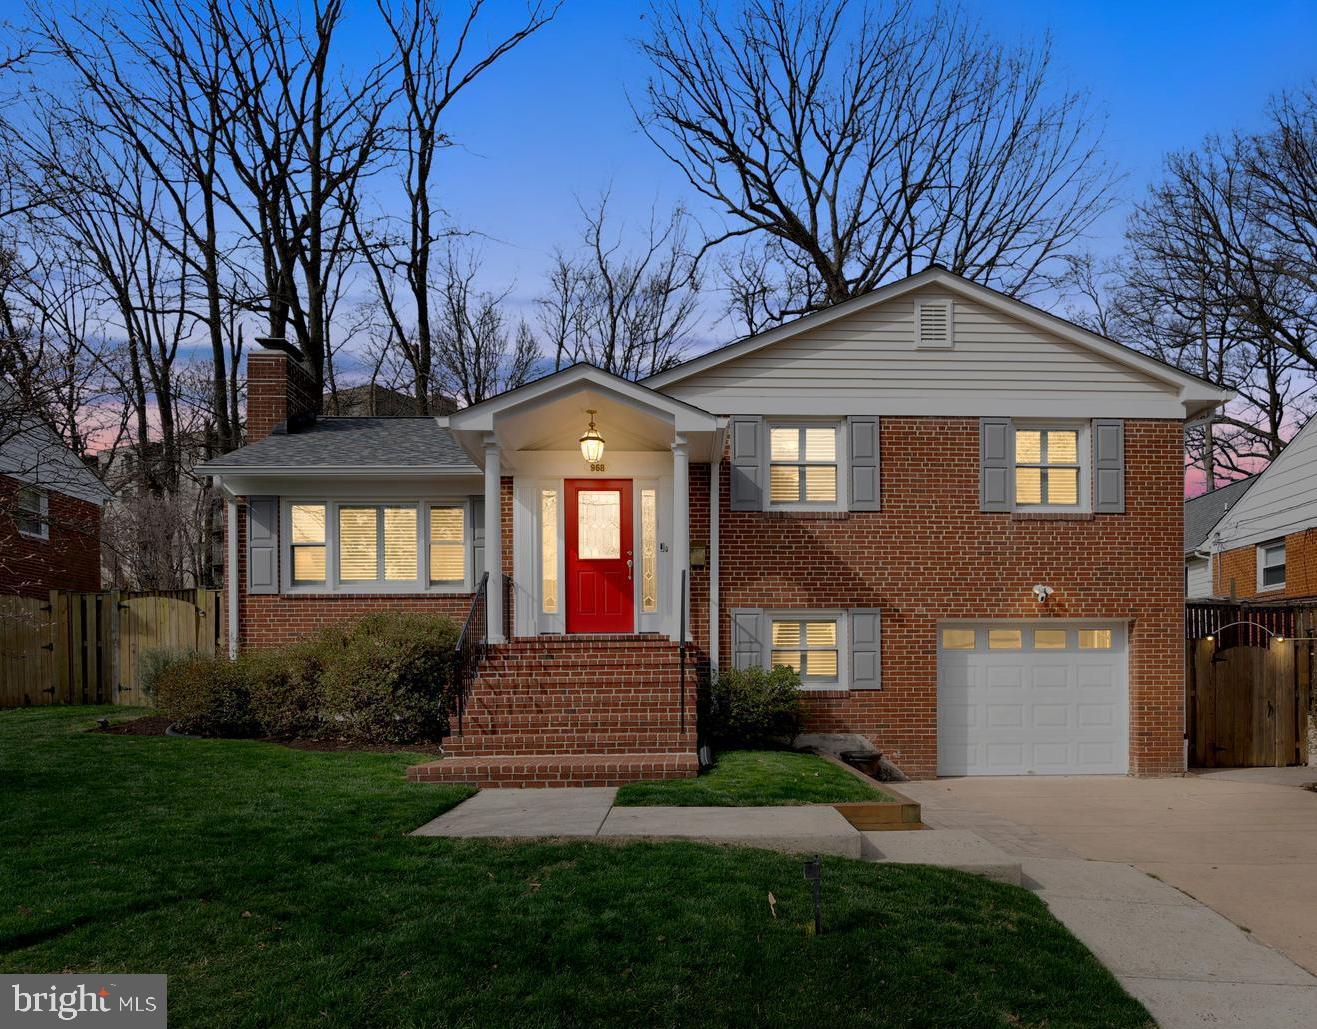
Brick split-level home with a red front door, gray shutters, and attached garage at dusk.
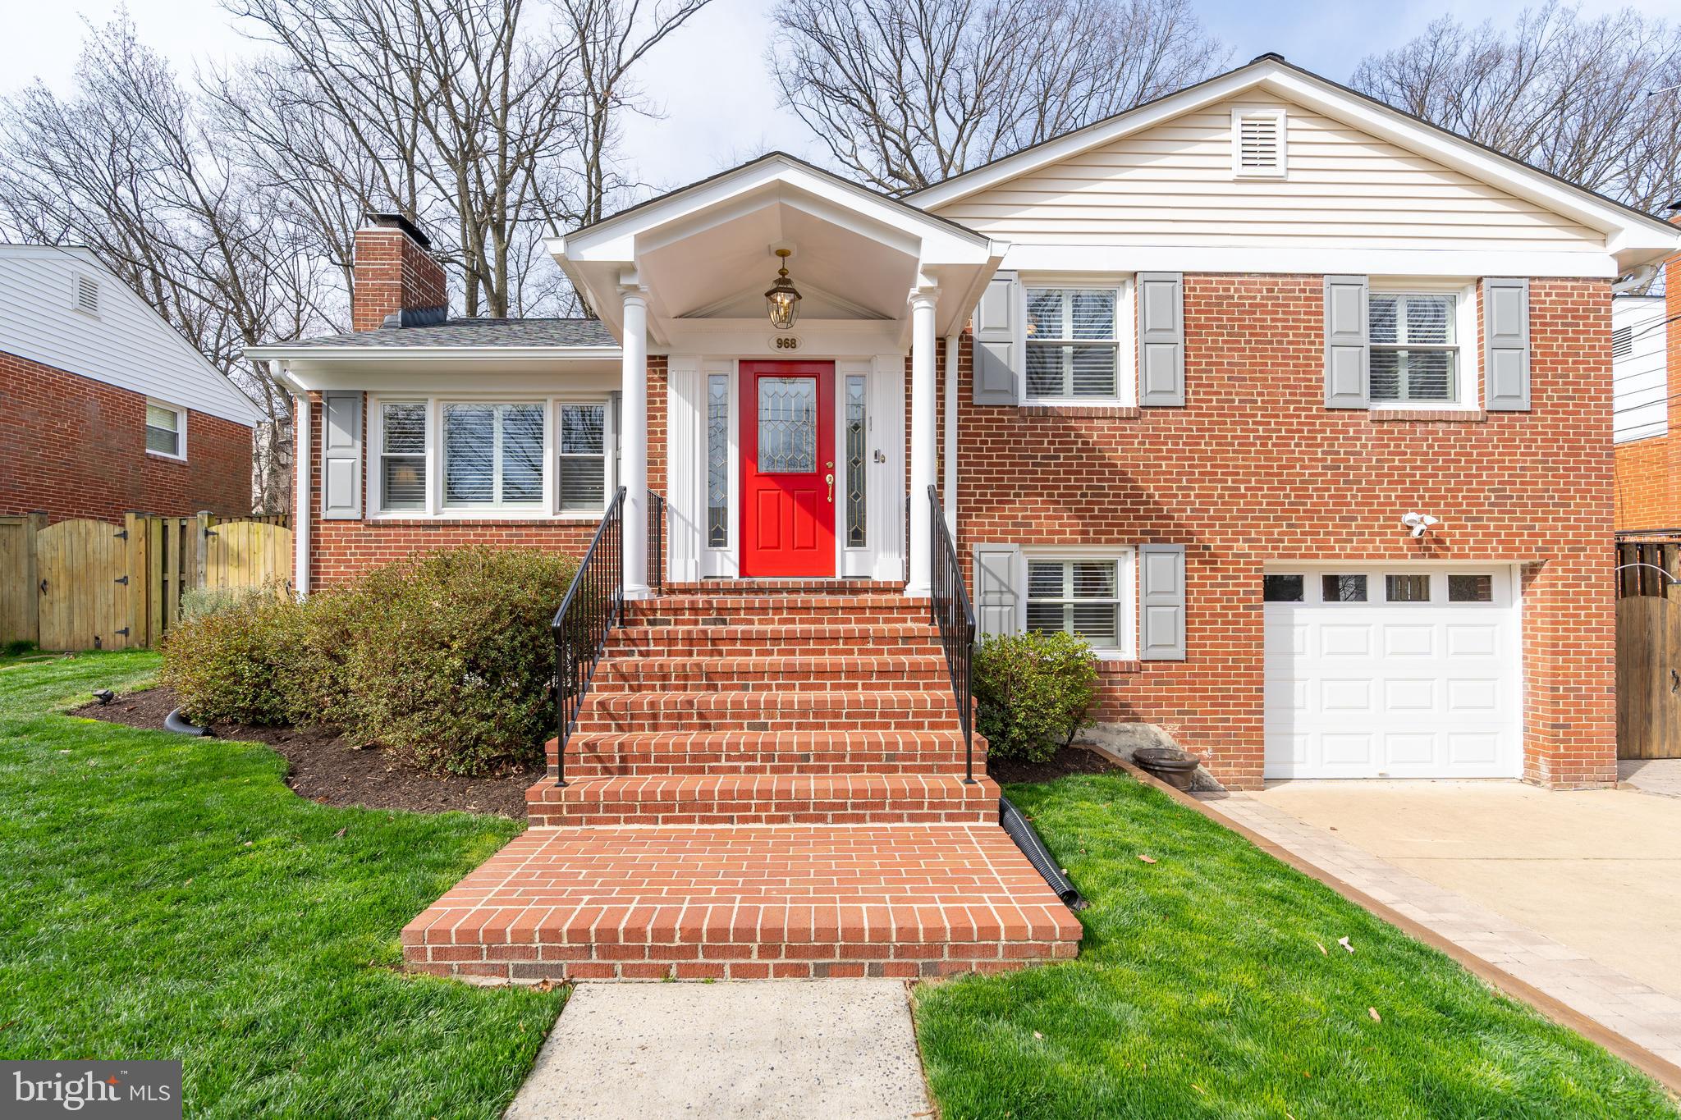
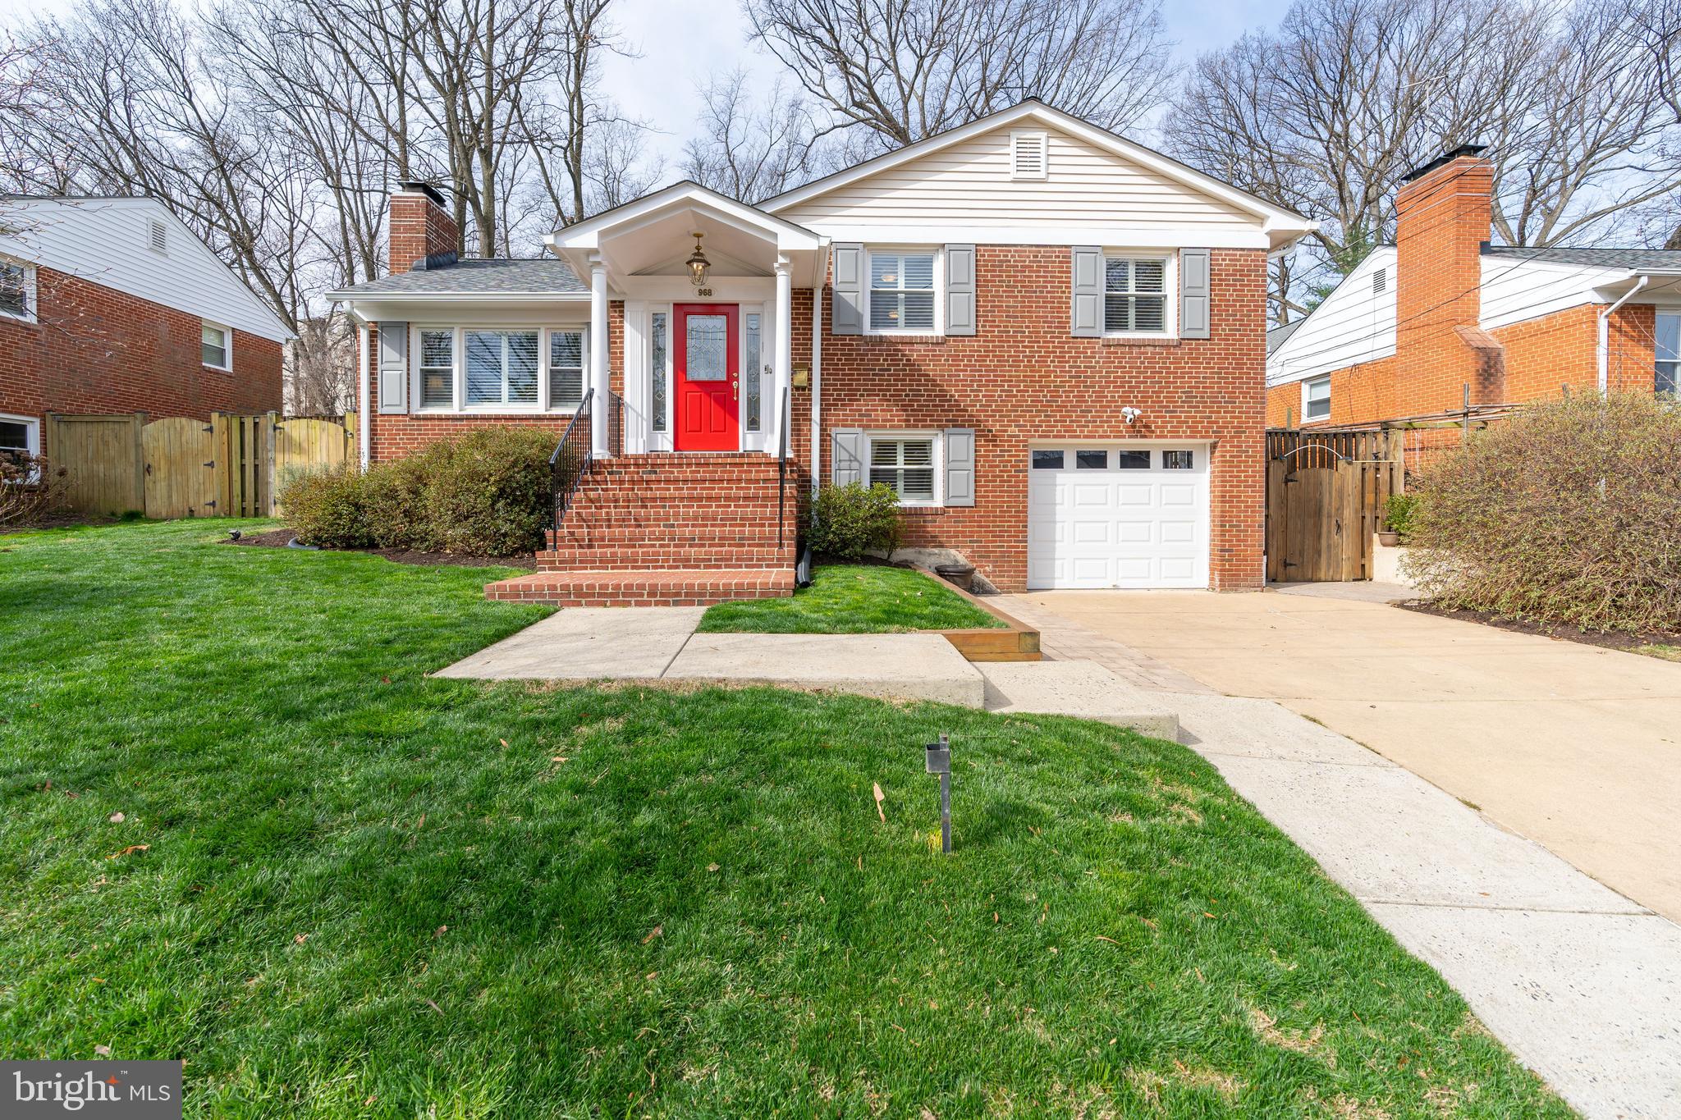
Red-brick split-level home with a bright red front door, broad brick steps, and an attached garage.
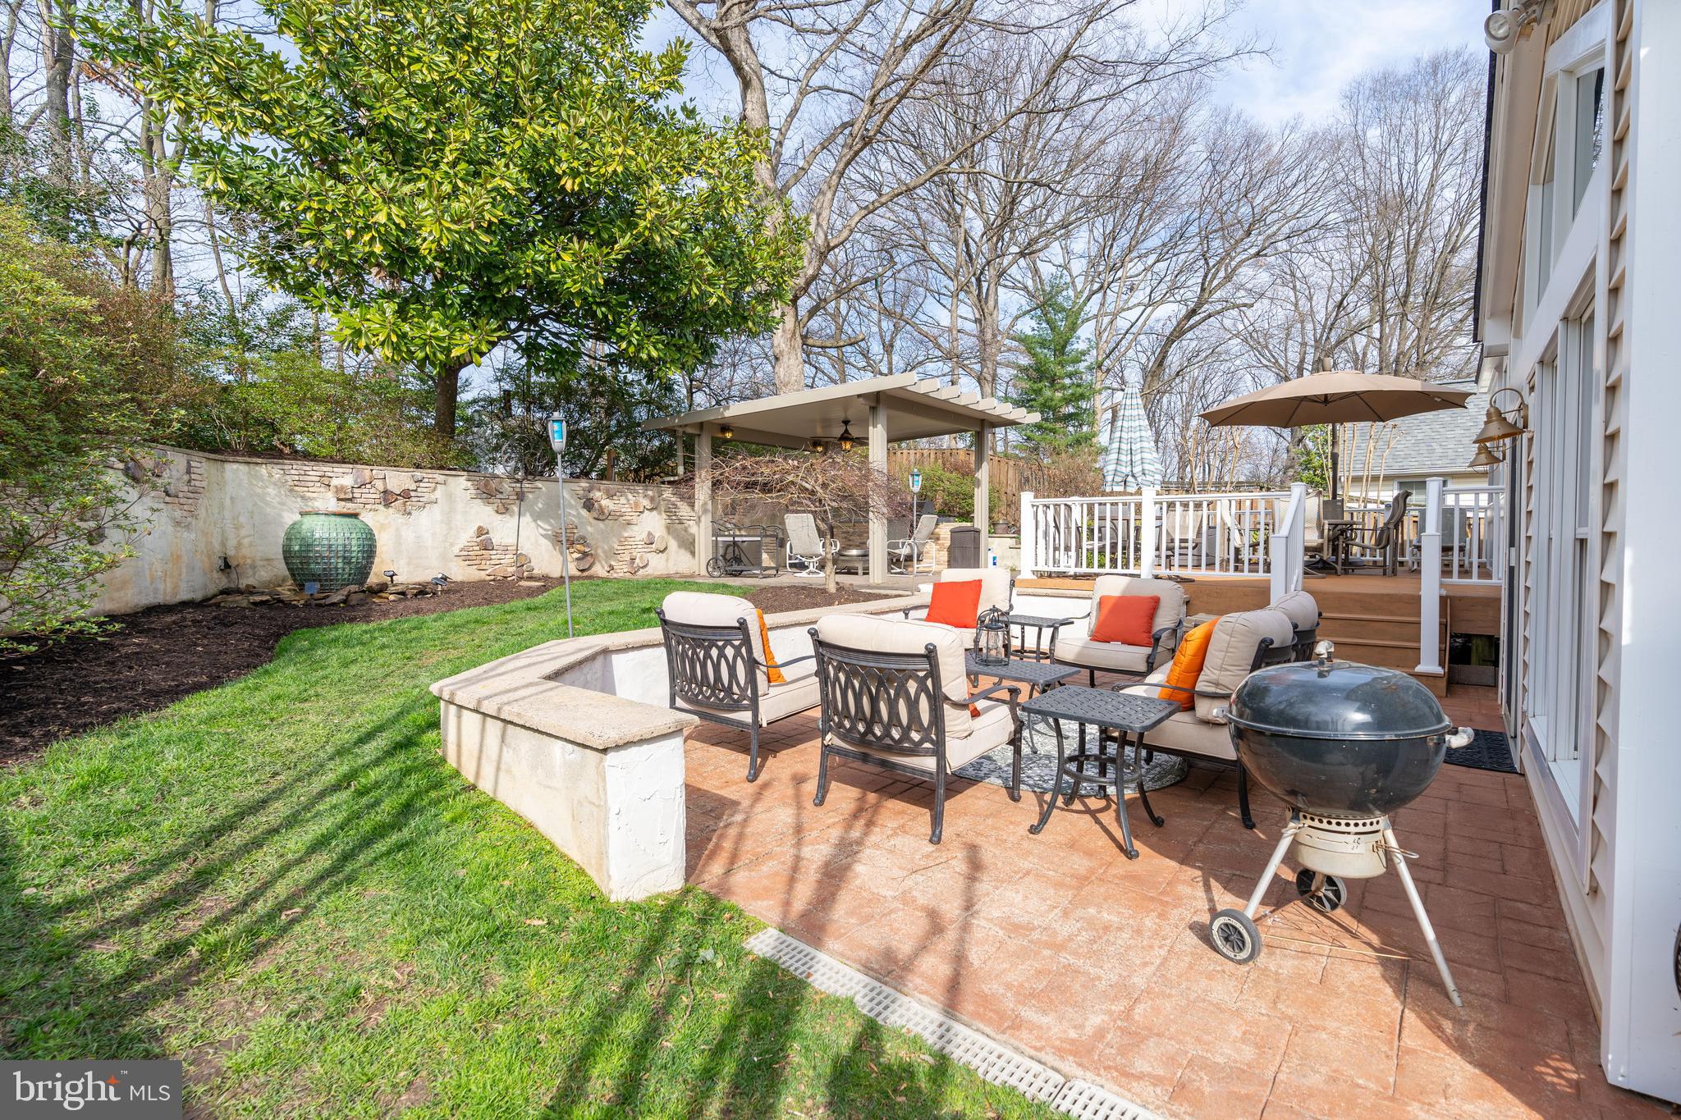
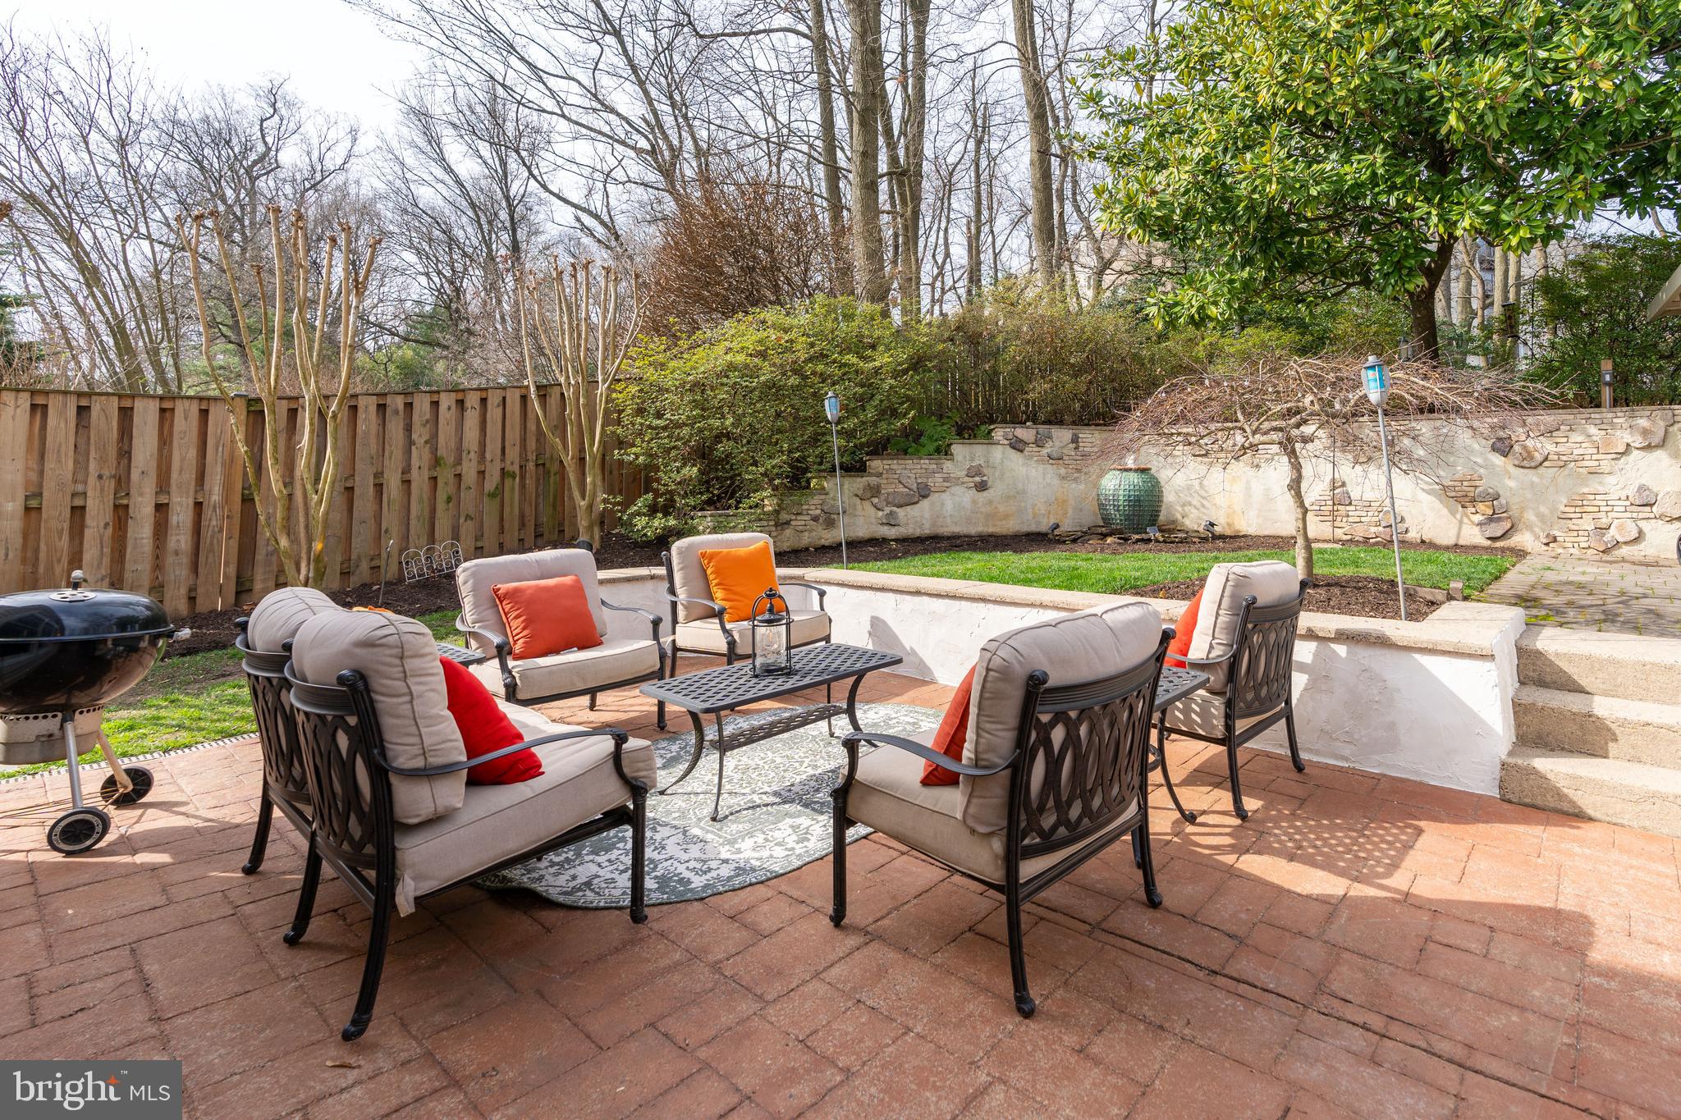
Backyard patio with cushioned seating, a charcoal grill, covered pergola, and raised deck.
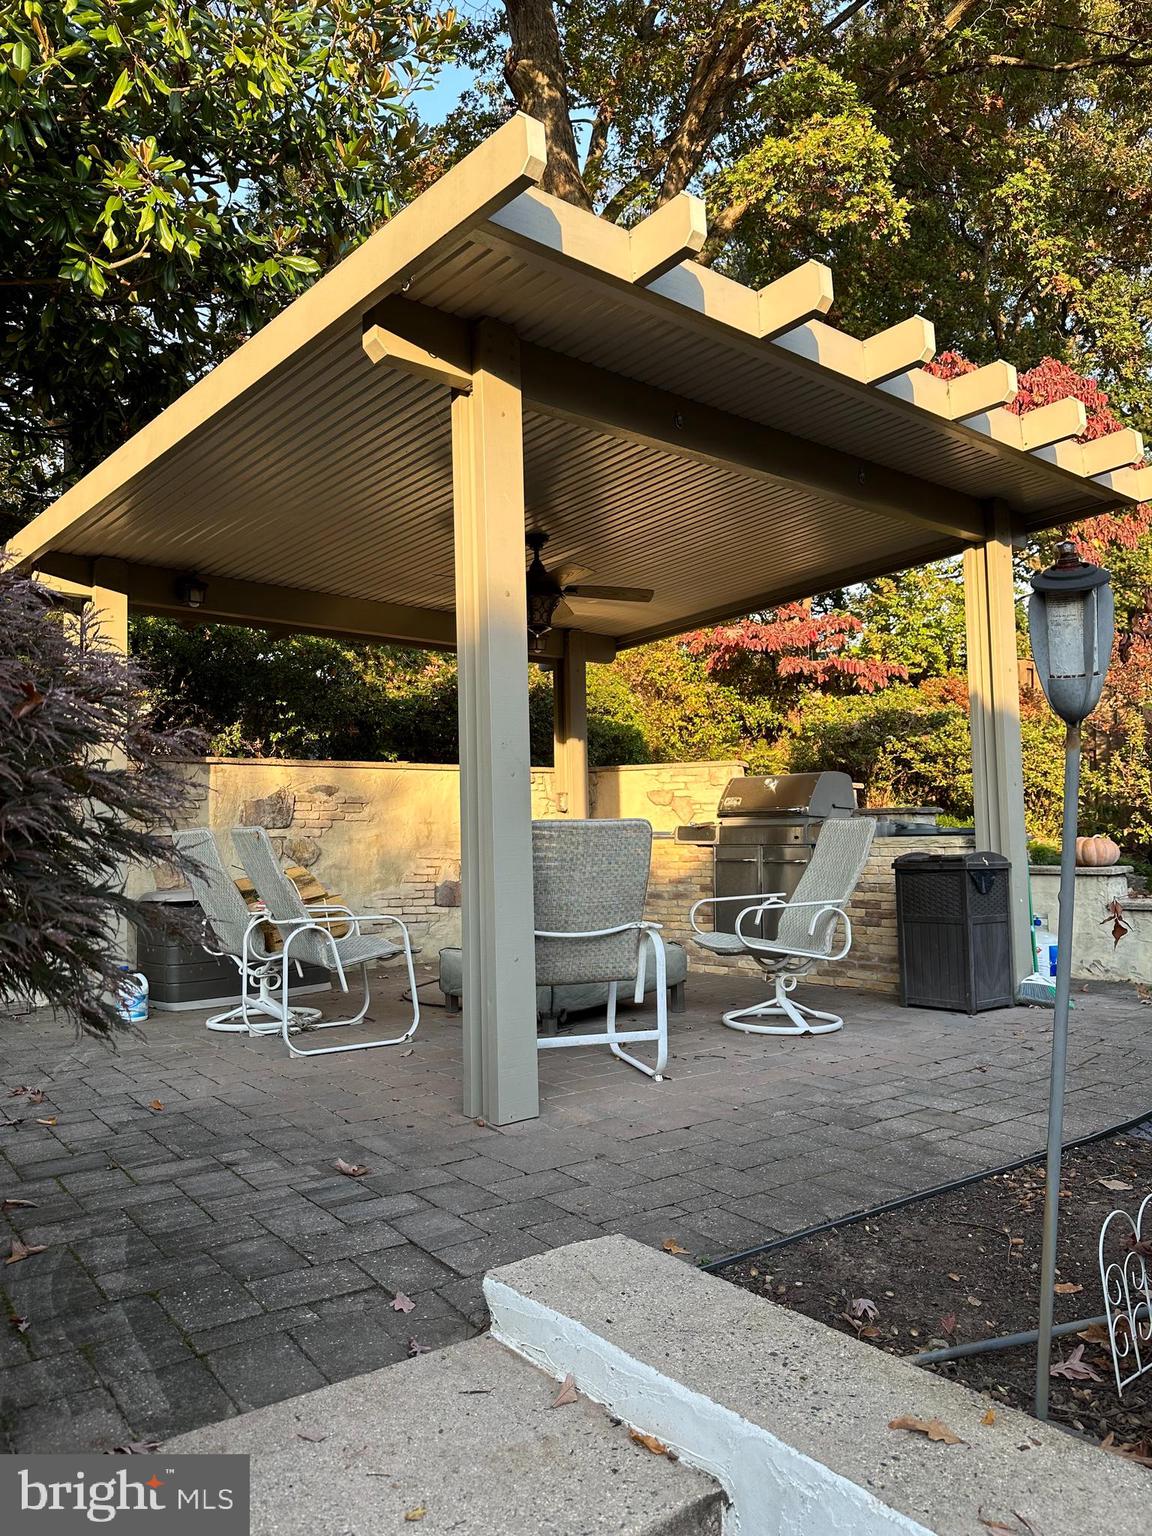
Backyard patio beneath a pergola, with outdoor seating, a grill, and colorful autumn foliage.
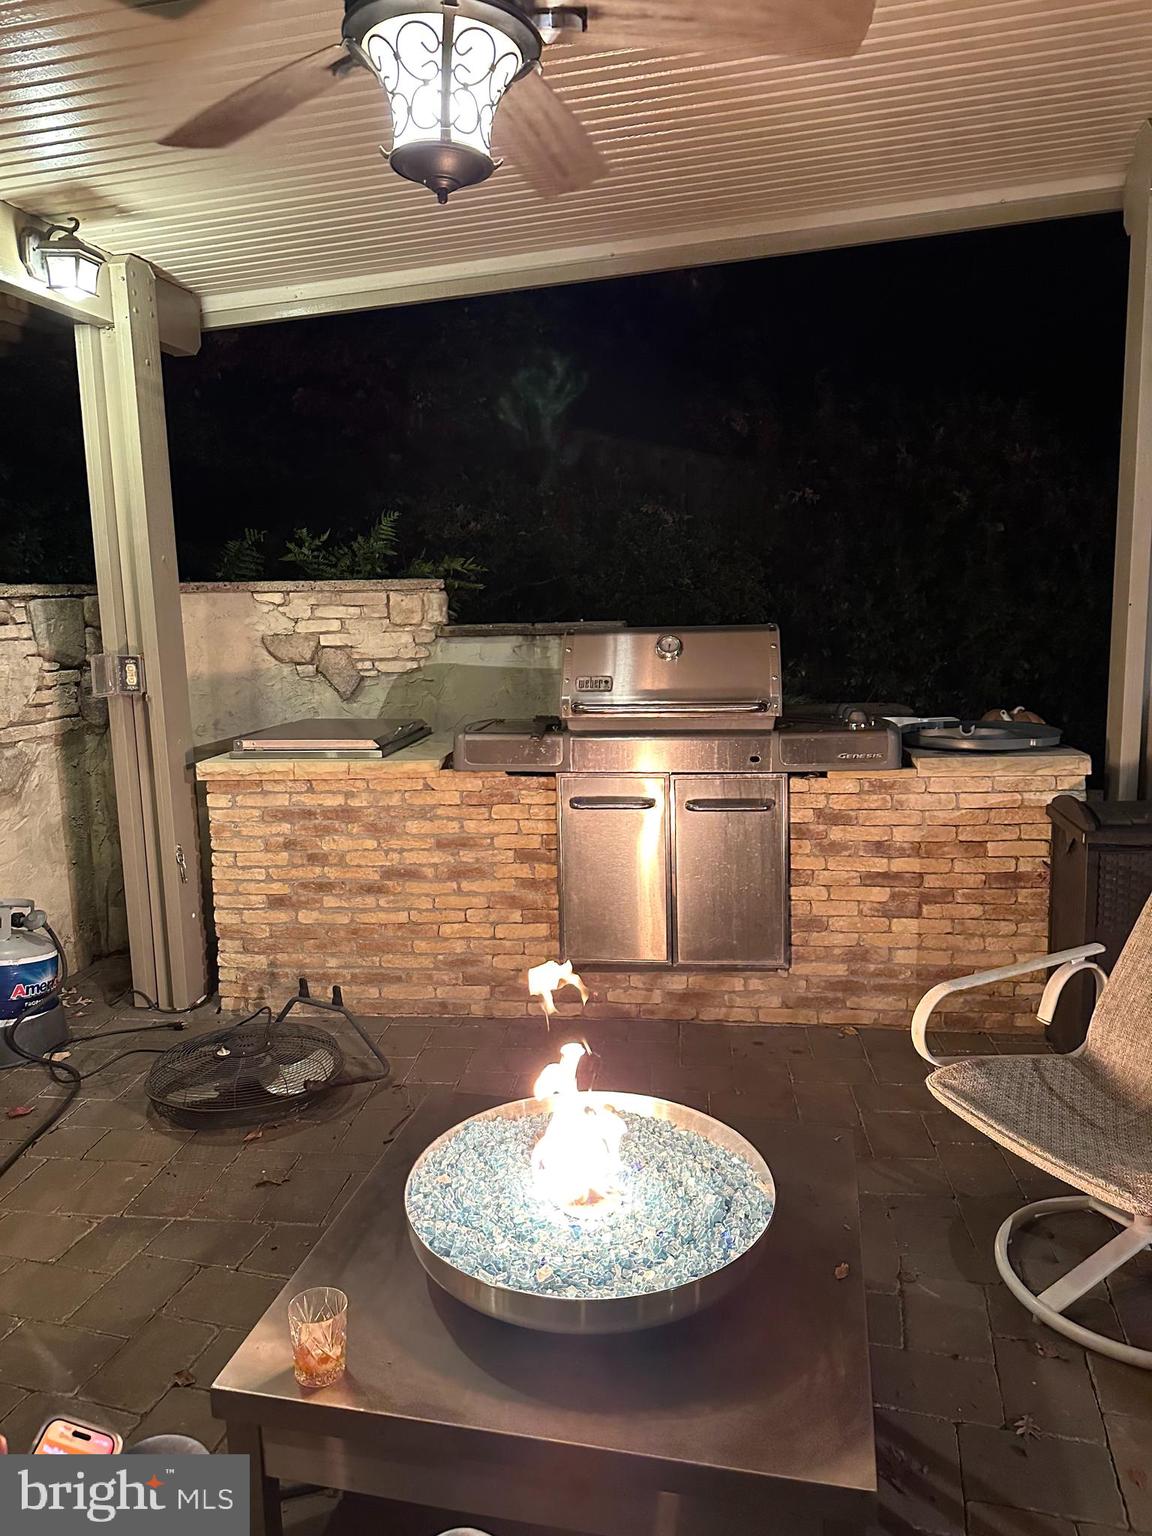
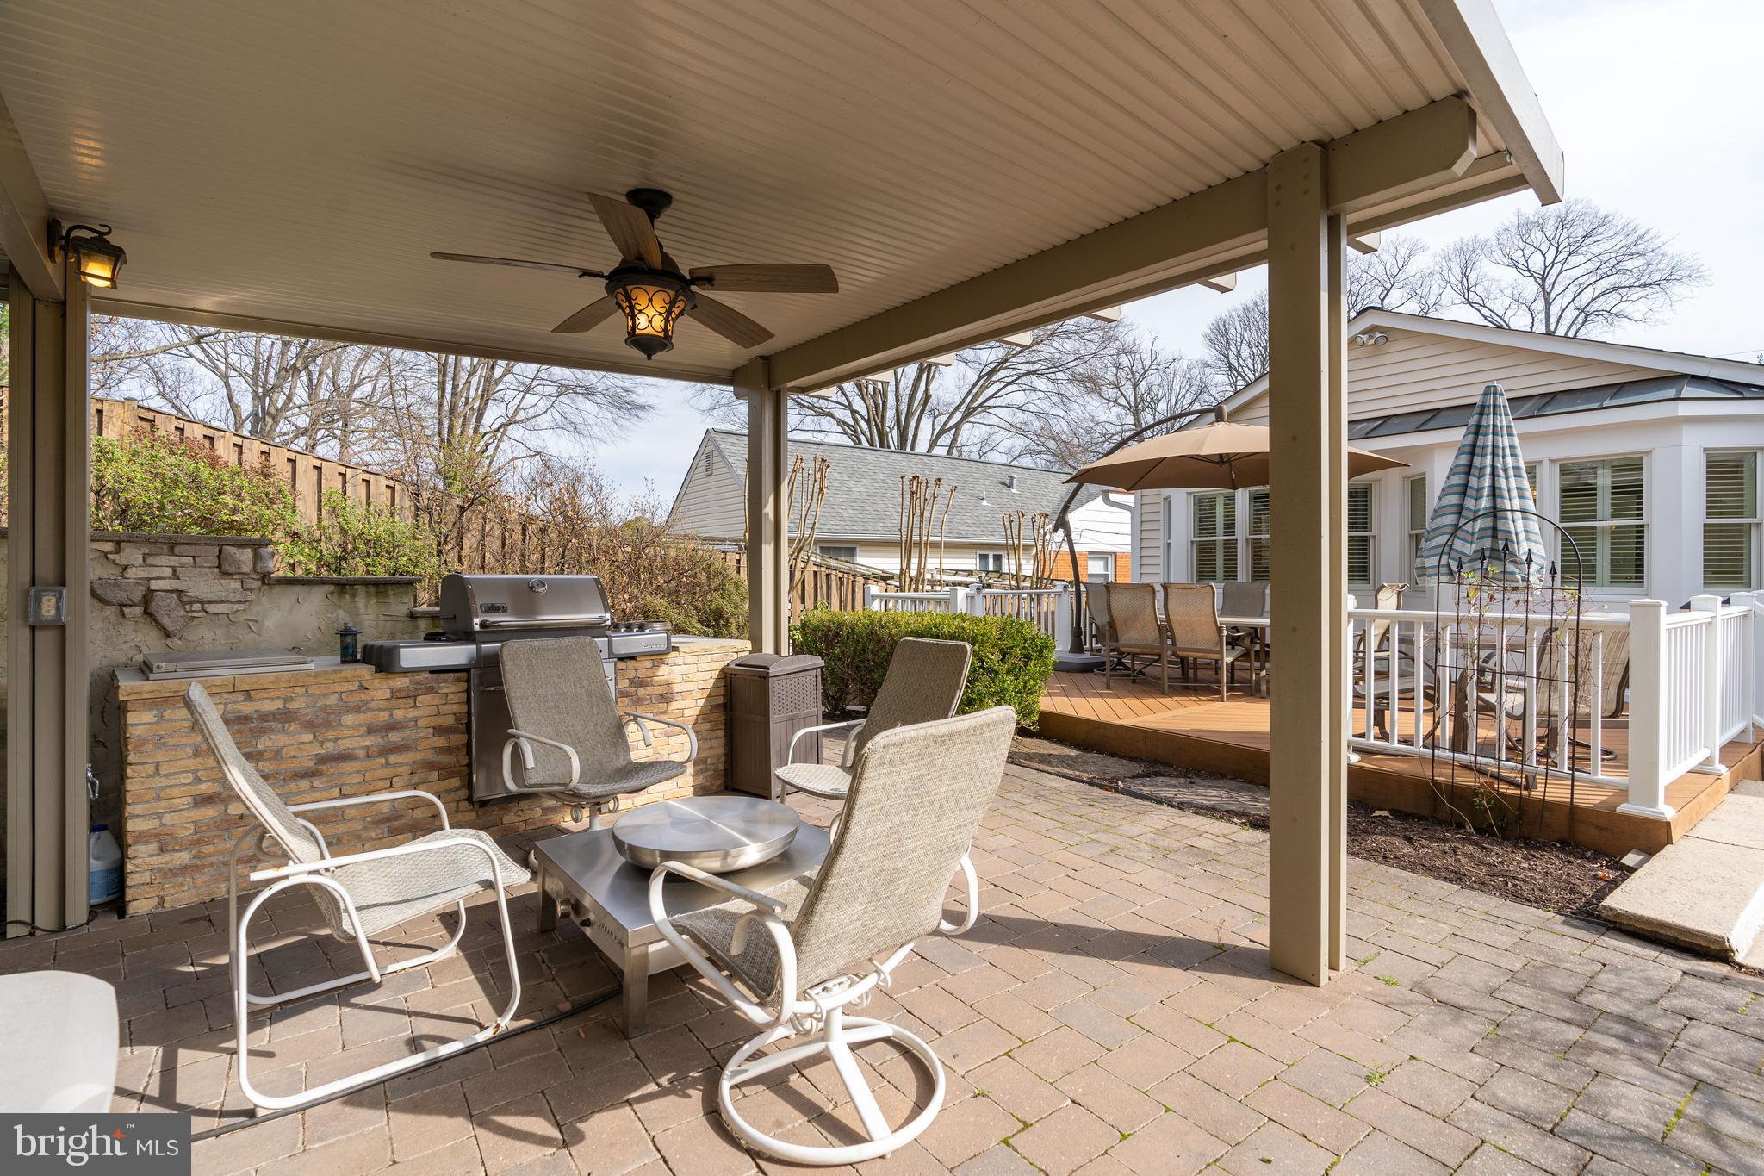
Covered patio with a stone outdoor kitchen, stainless steel grill, and glowing fire pit.
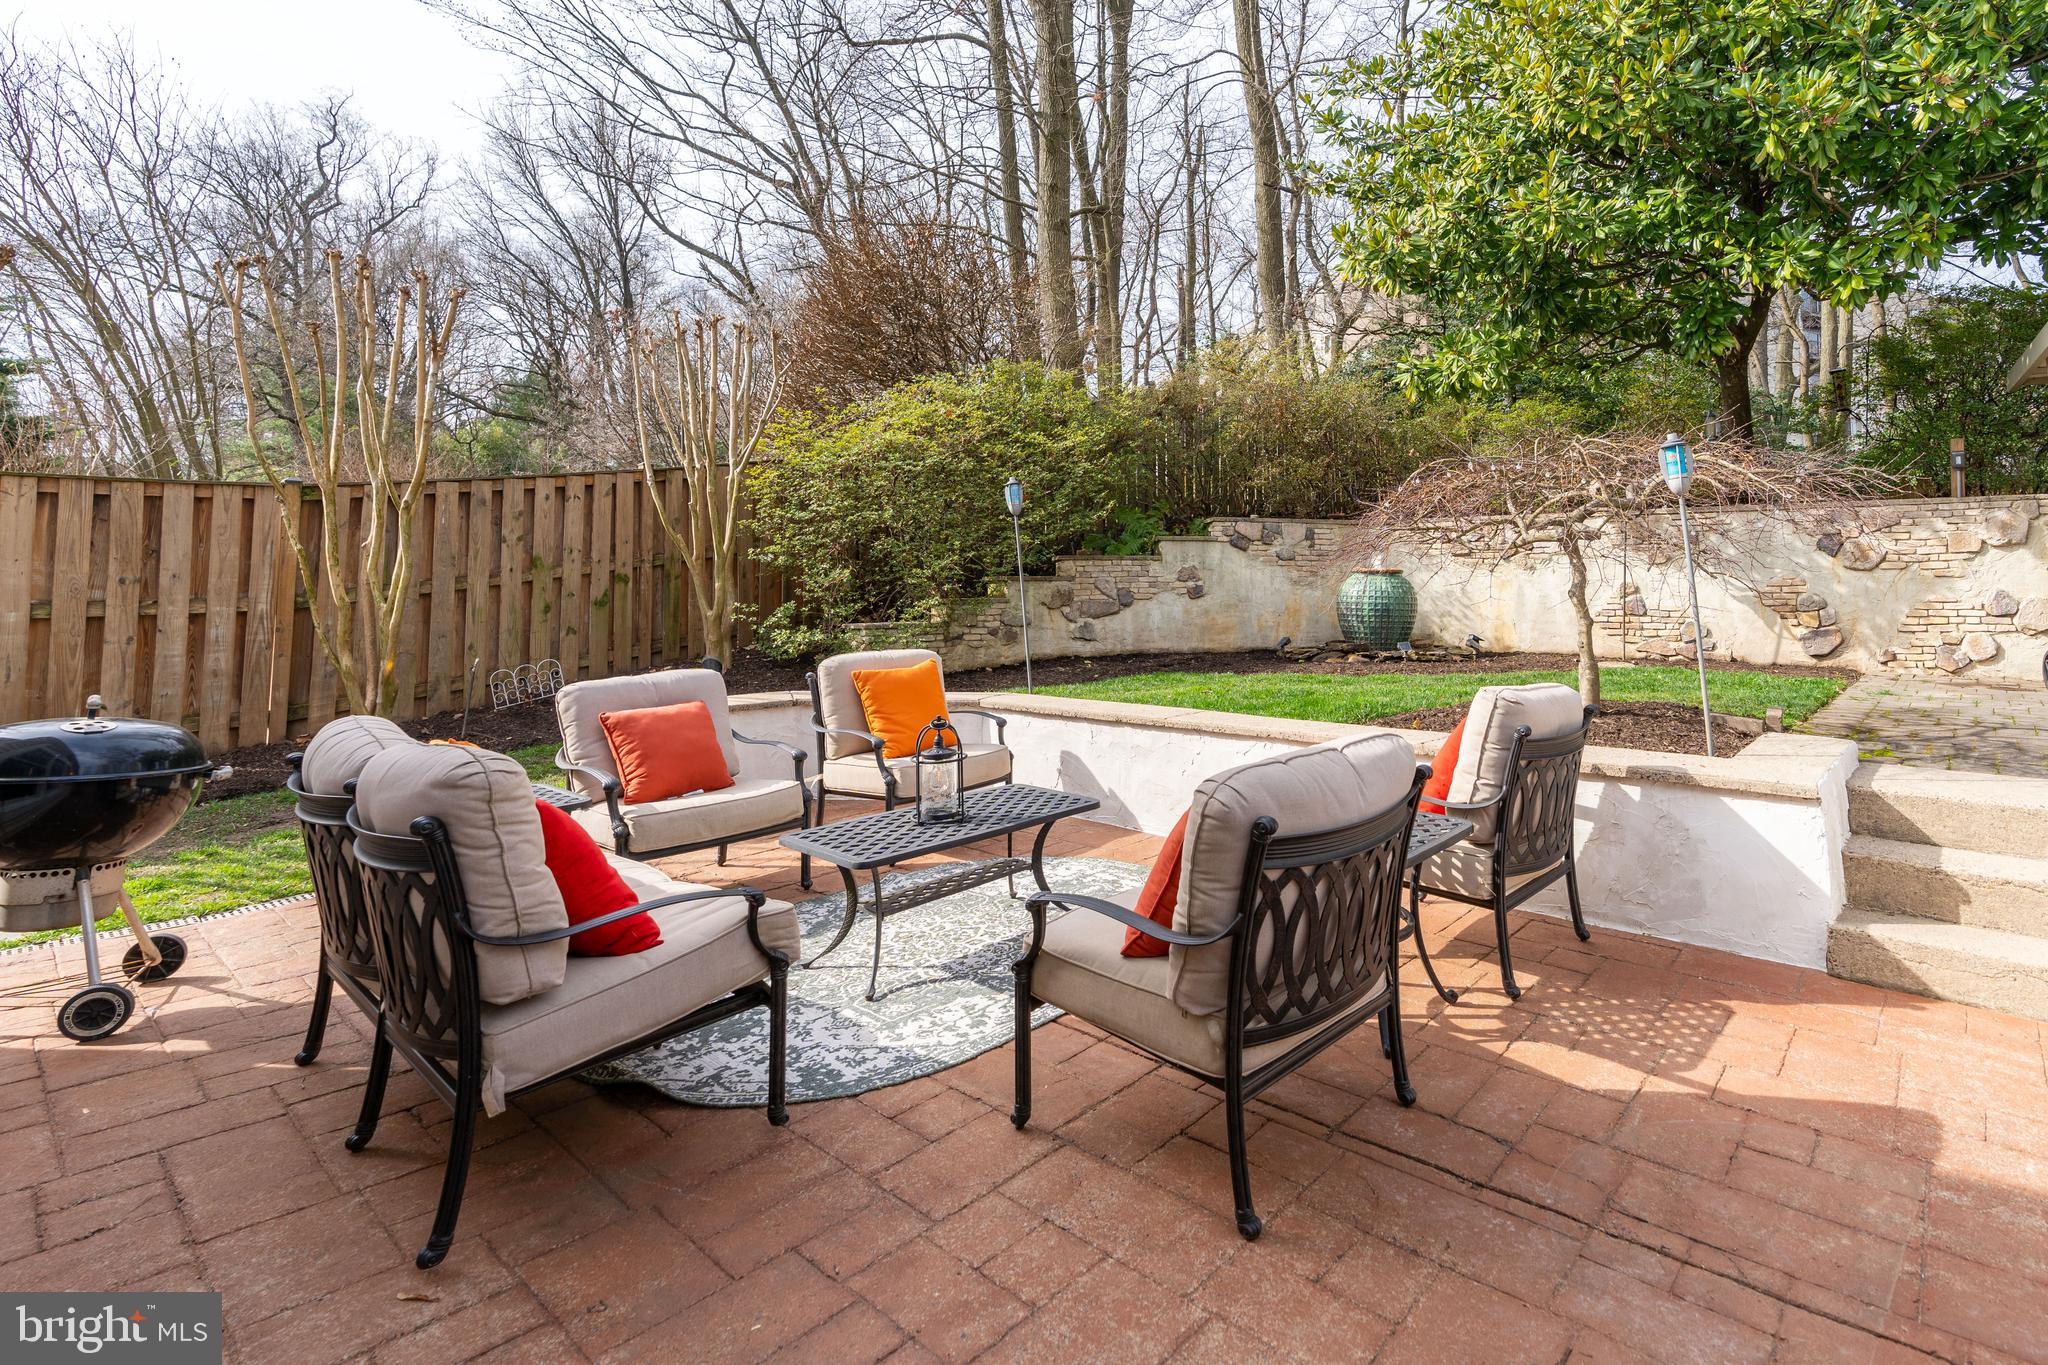
Furnished brick patio with cushioned seating, a grill, and a raised garden area.
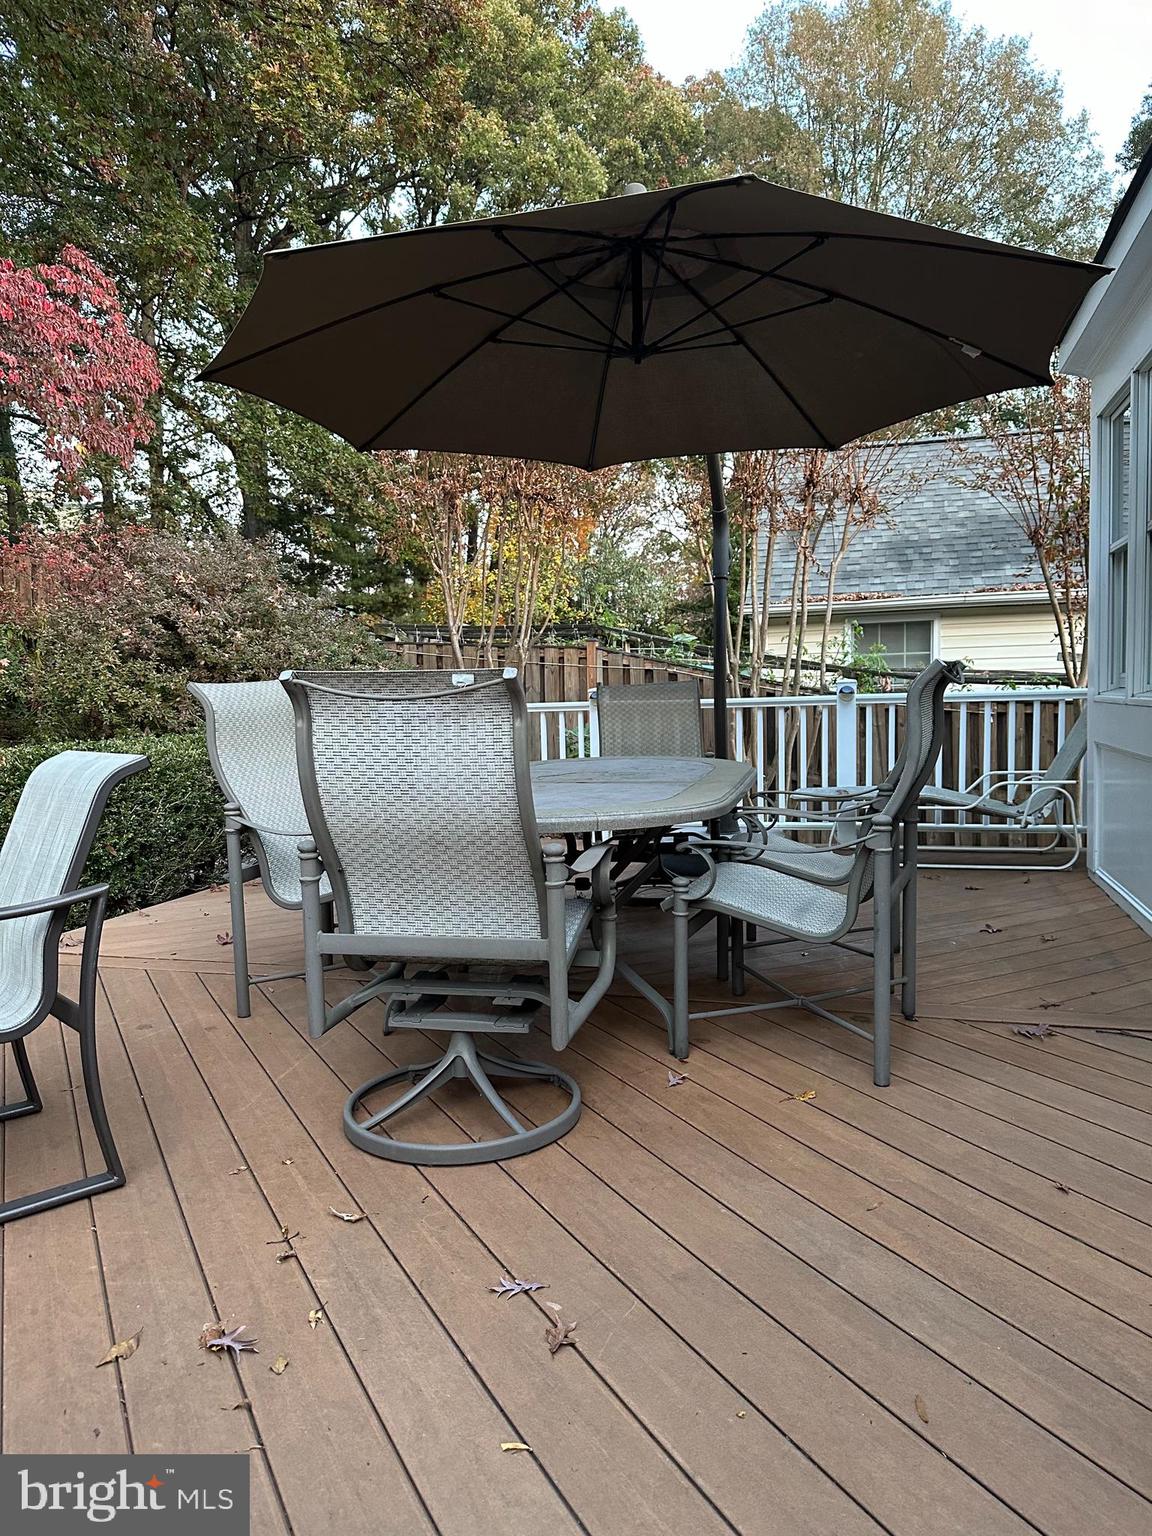
Wooden deck with outdoor dining set beneath a large umbrella, surrounded by autumn foliage.
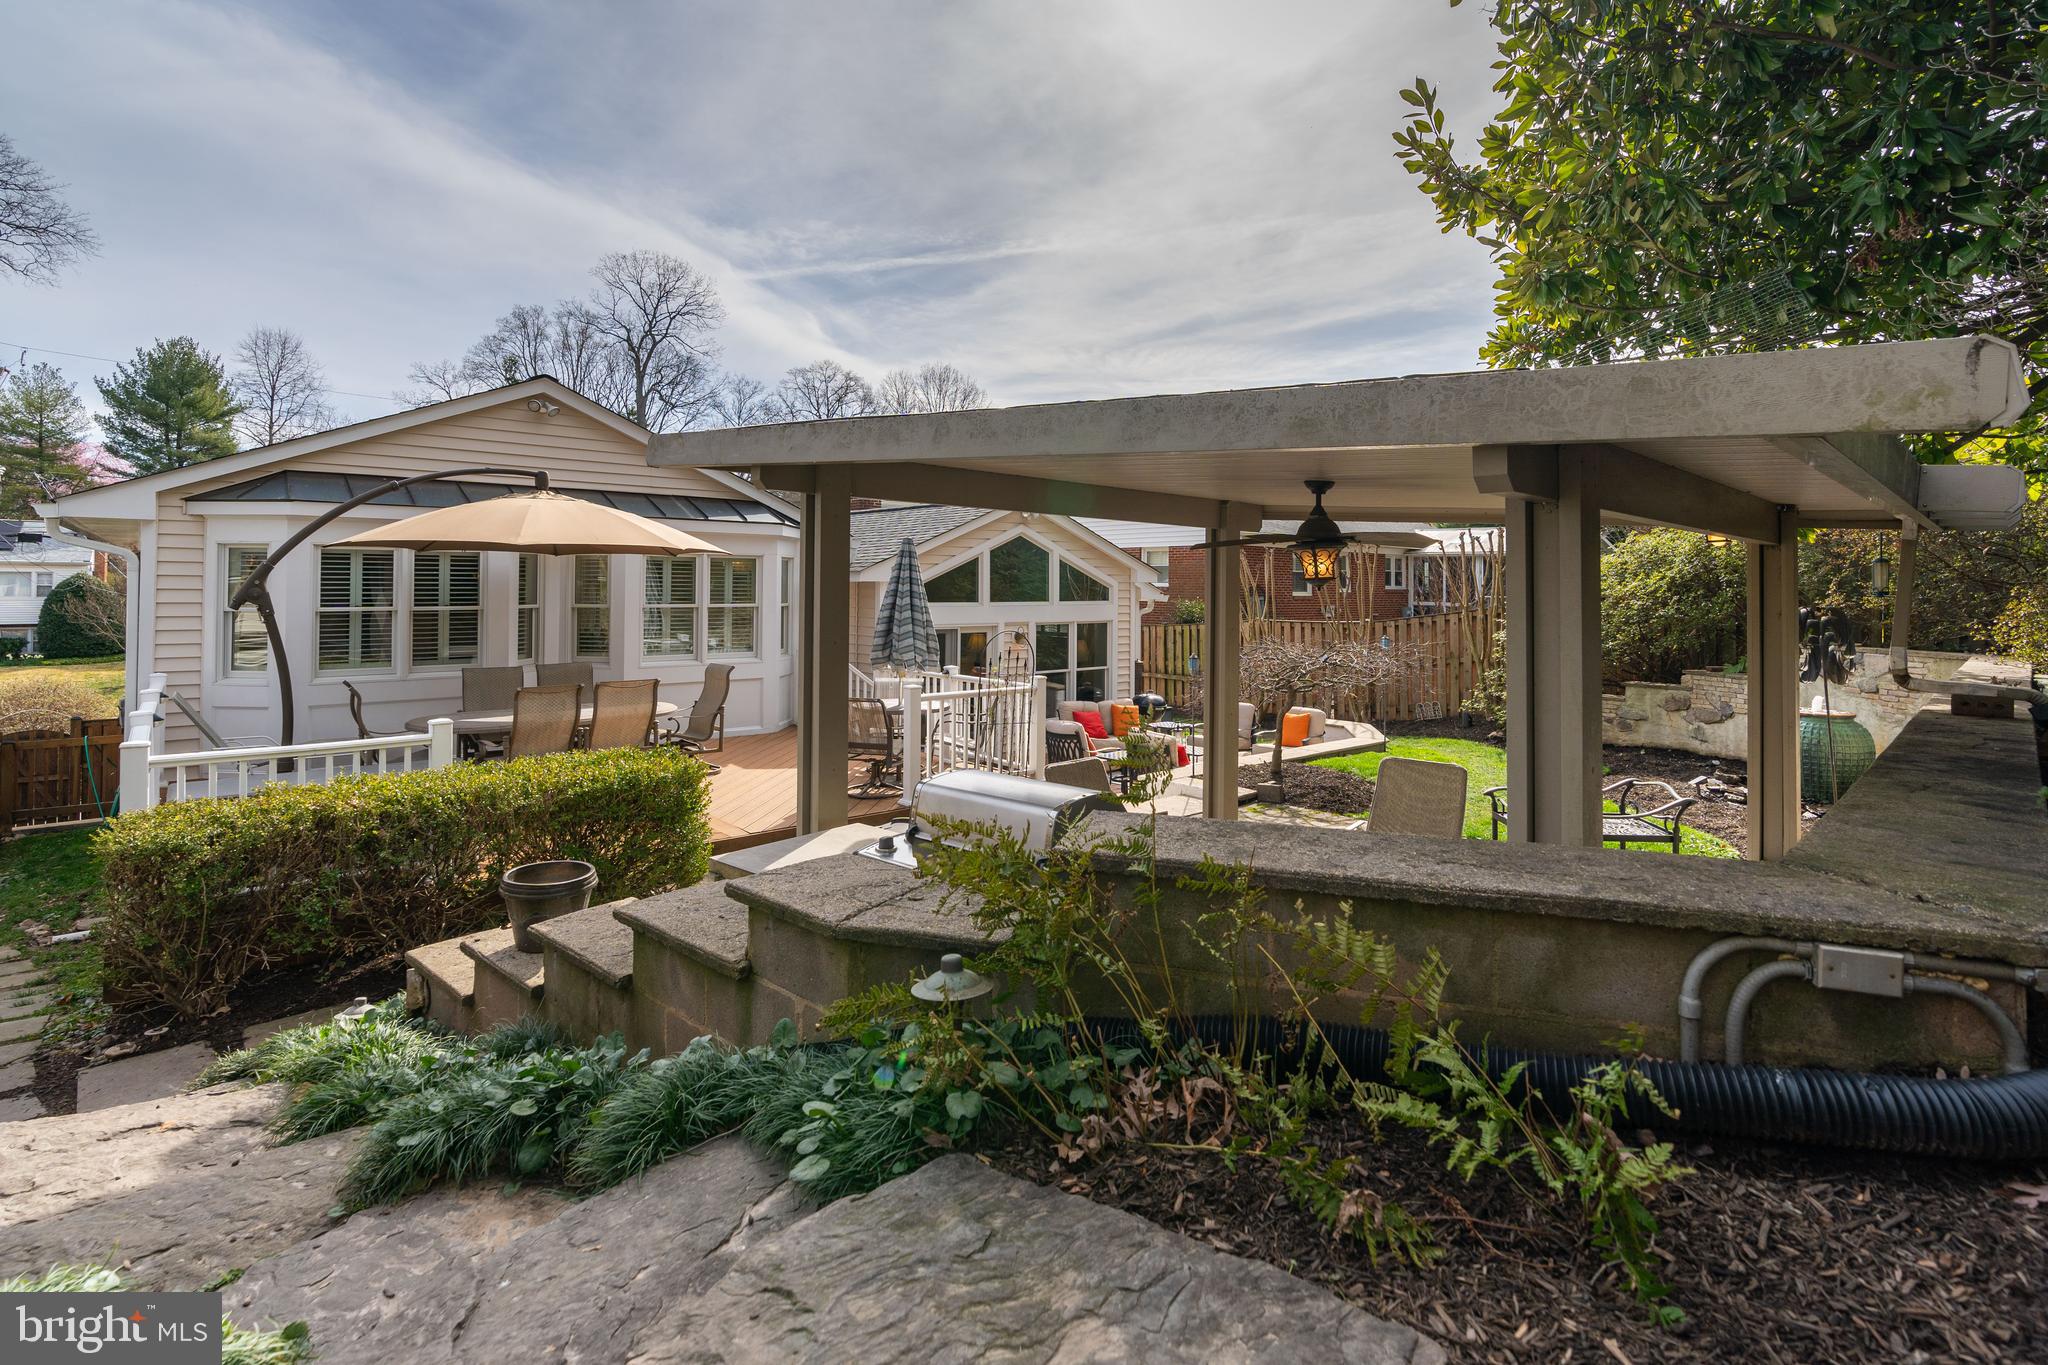
Rear patio with a covered seating area, outdoor dining set, grill, and stone garden path.
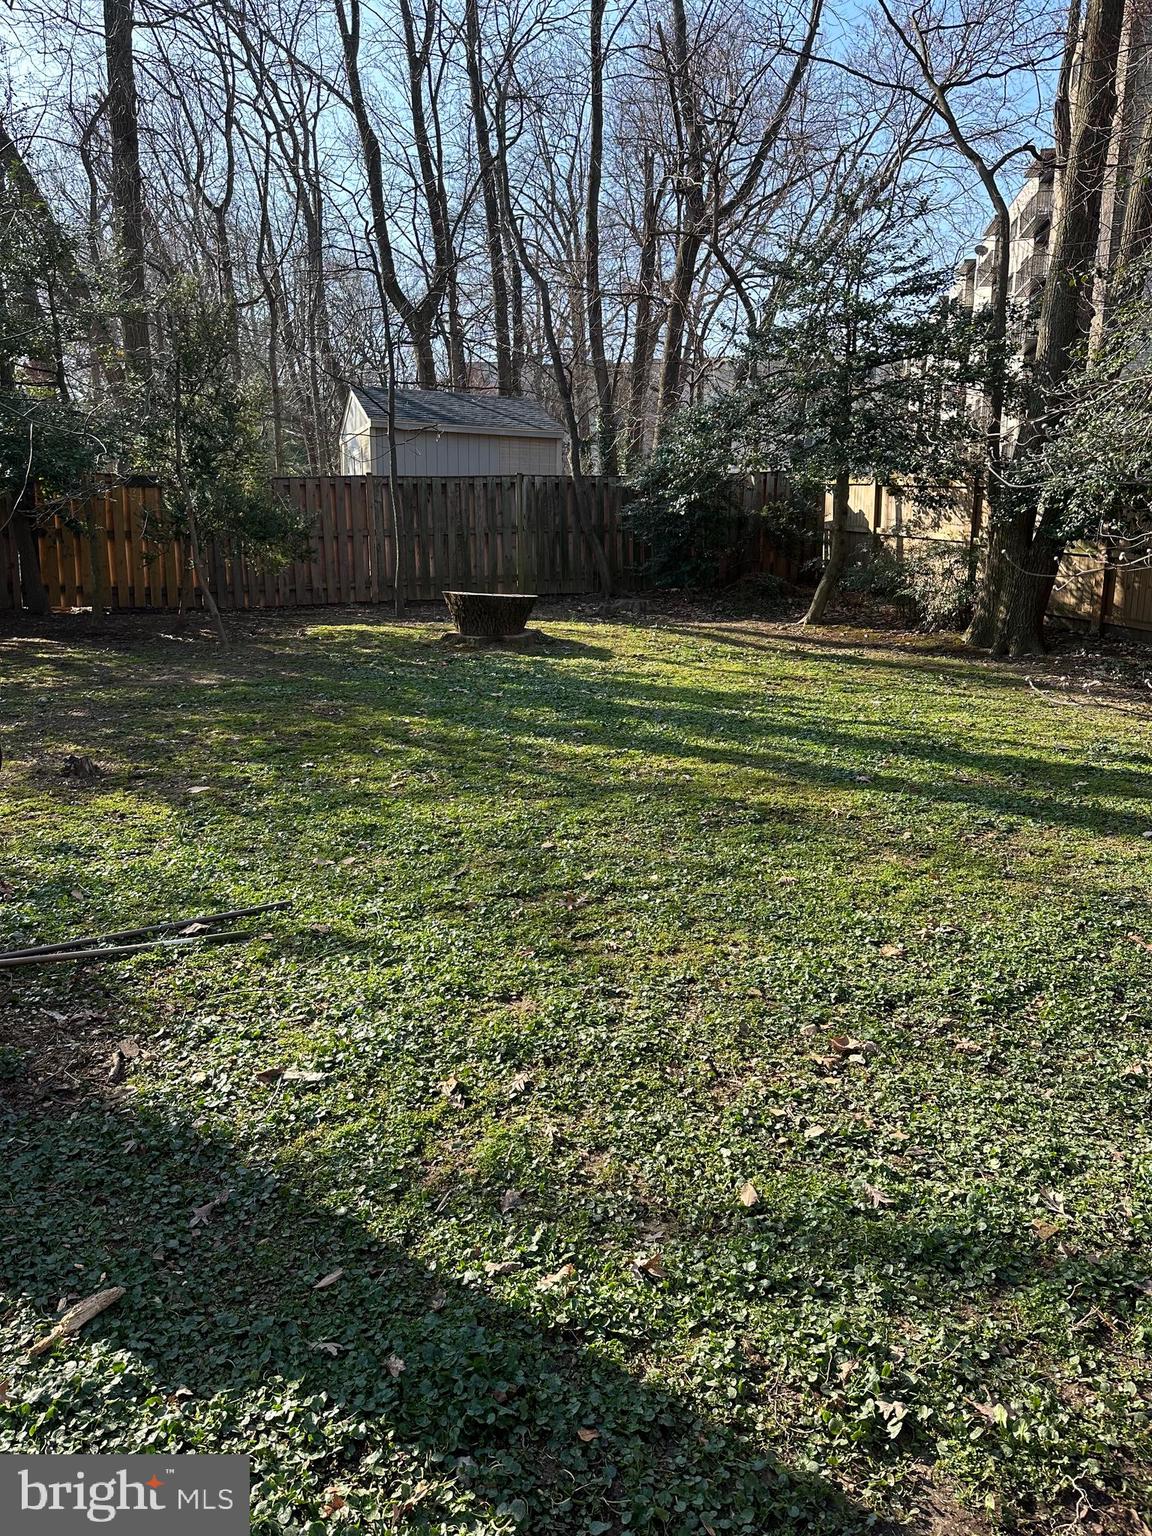
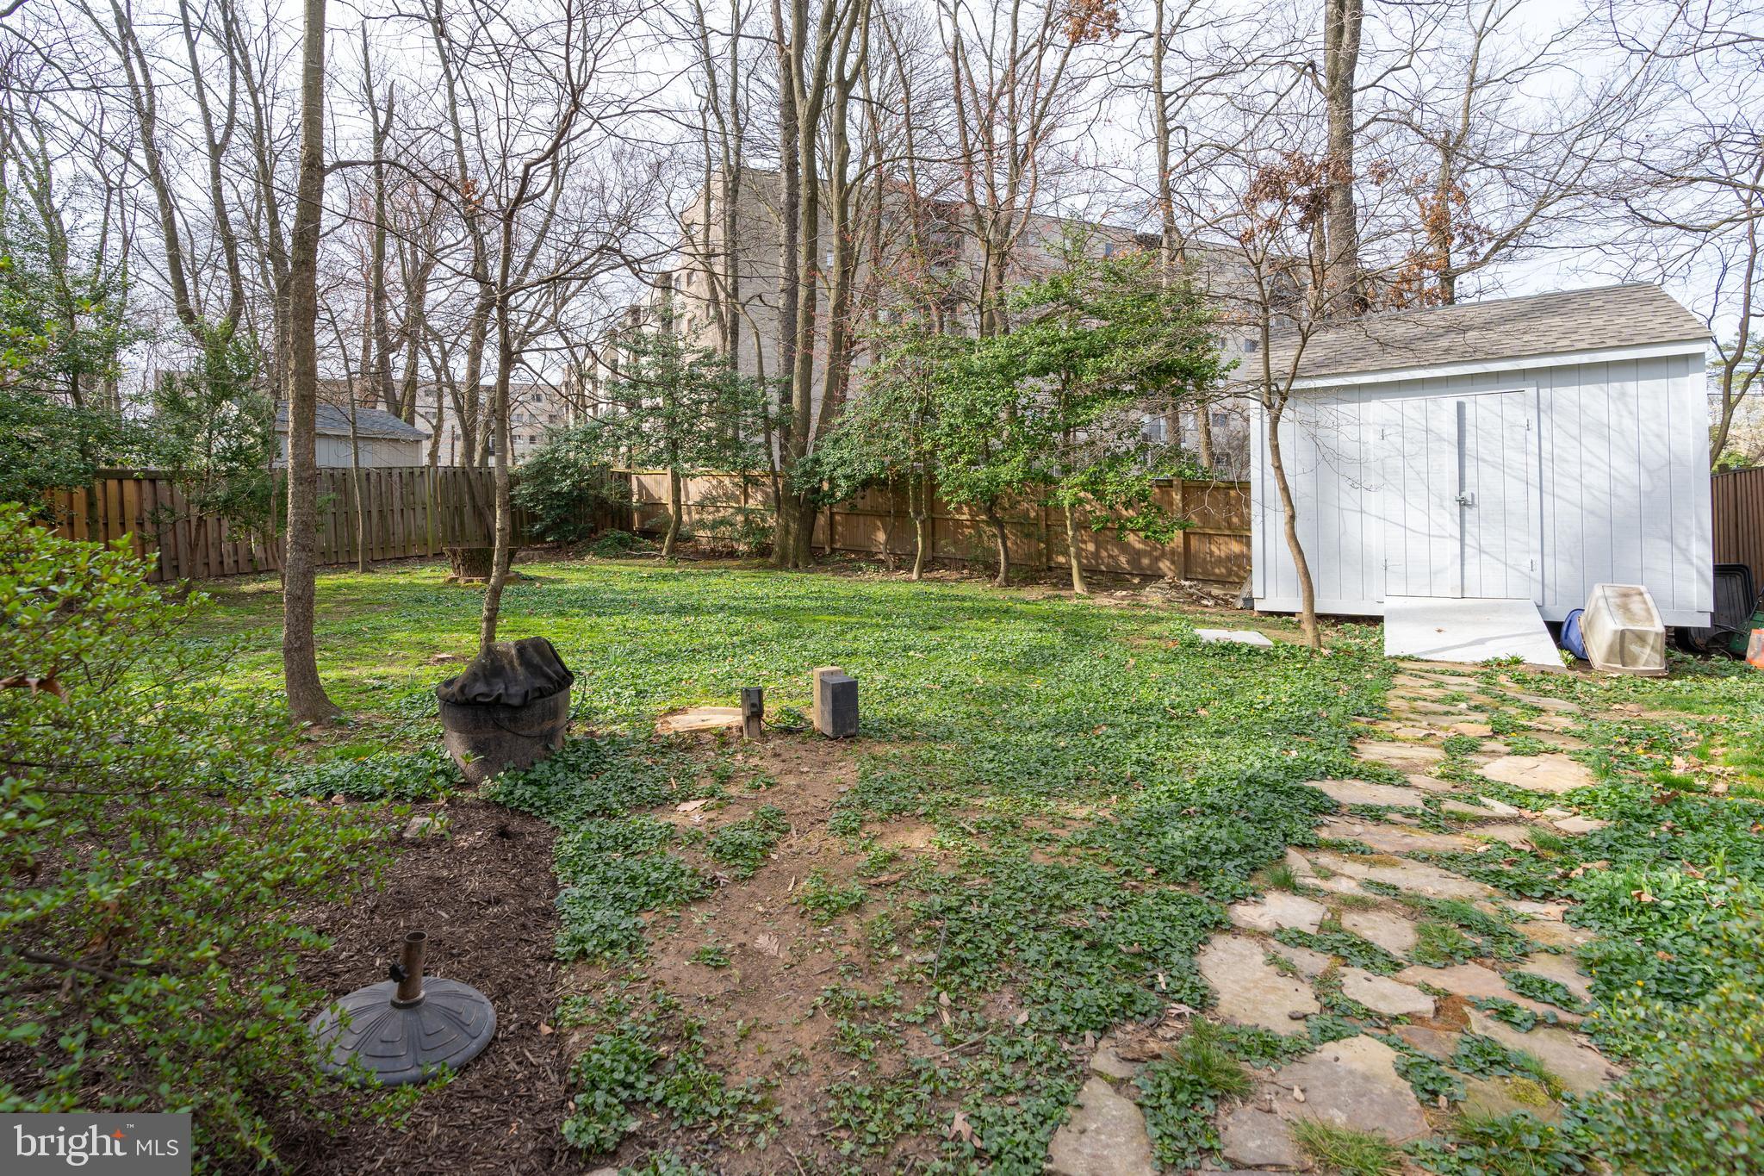
Fenced backyard with groundcover, mature trees, and a small shed.
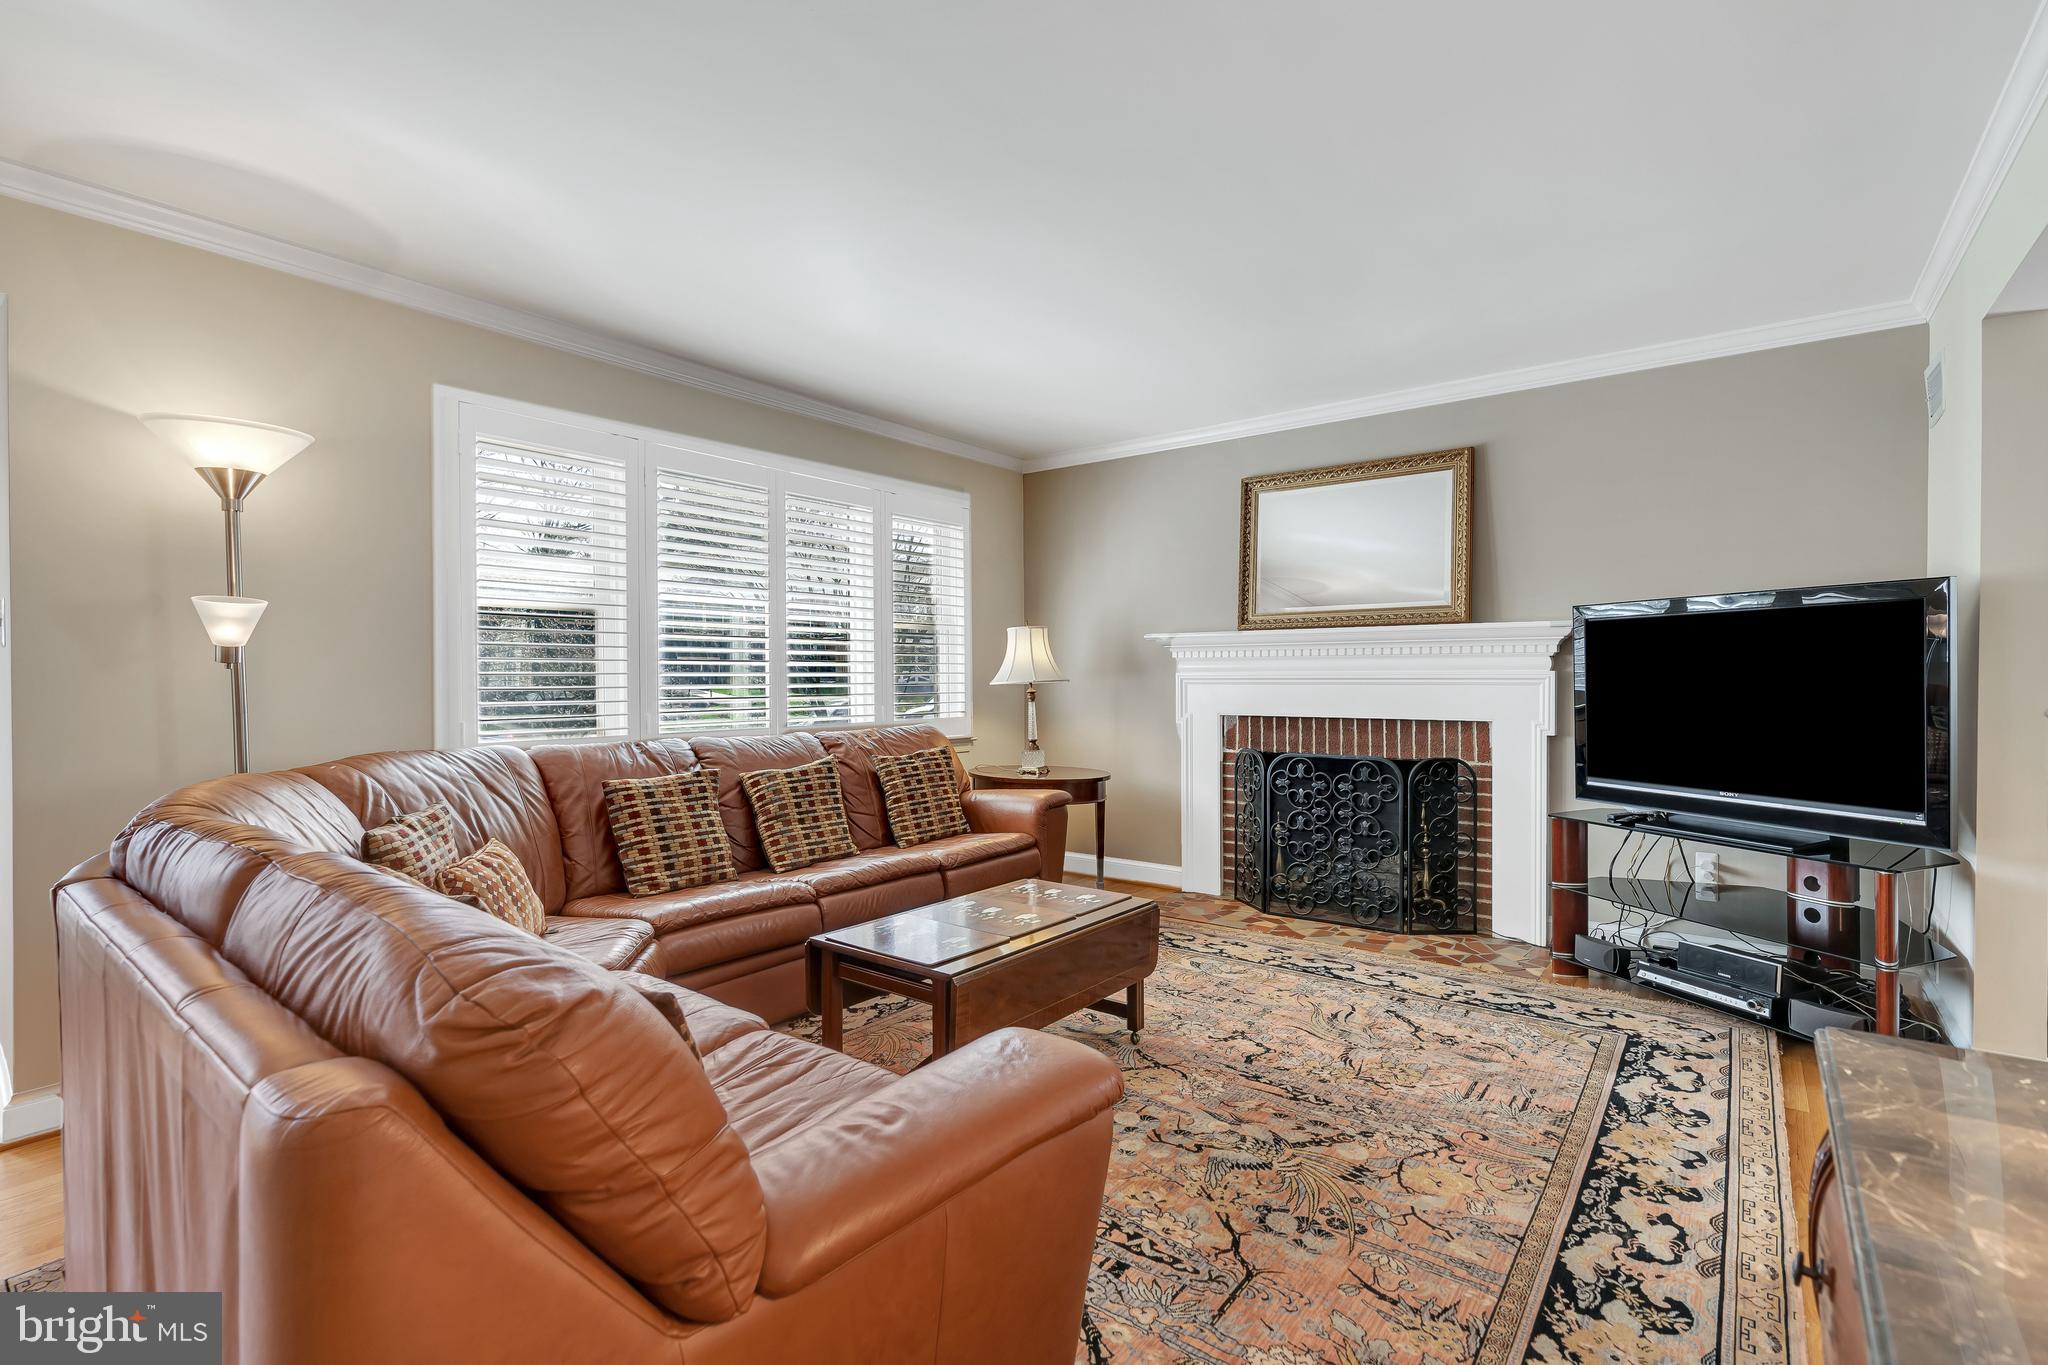
Living room with a leather sectional, brick fireplace, plantation shutters, and patterned rug.
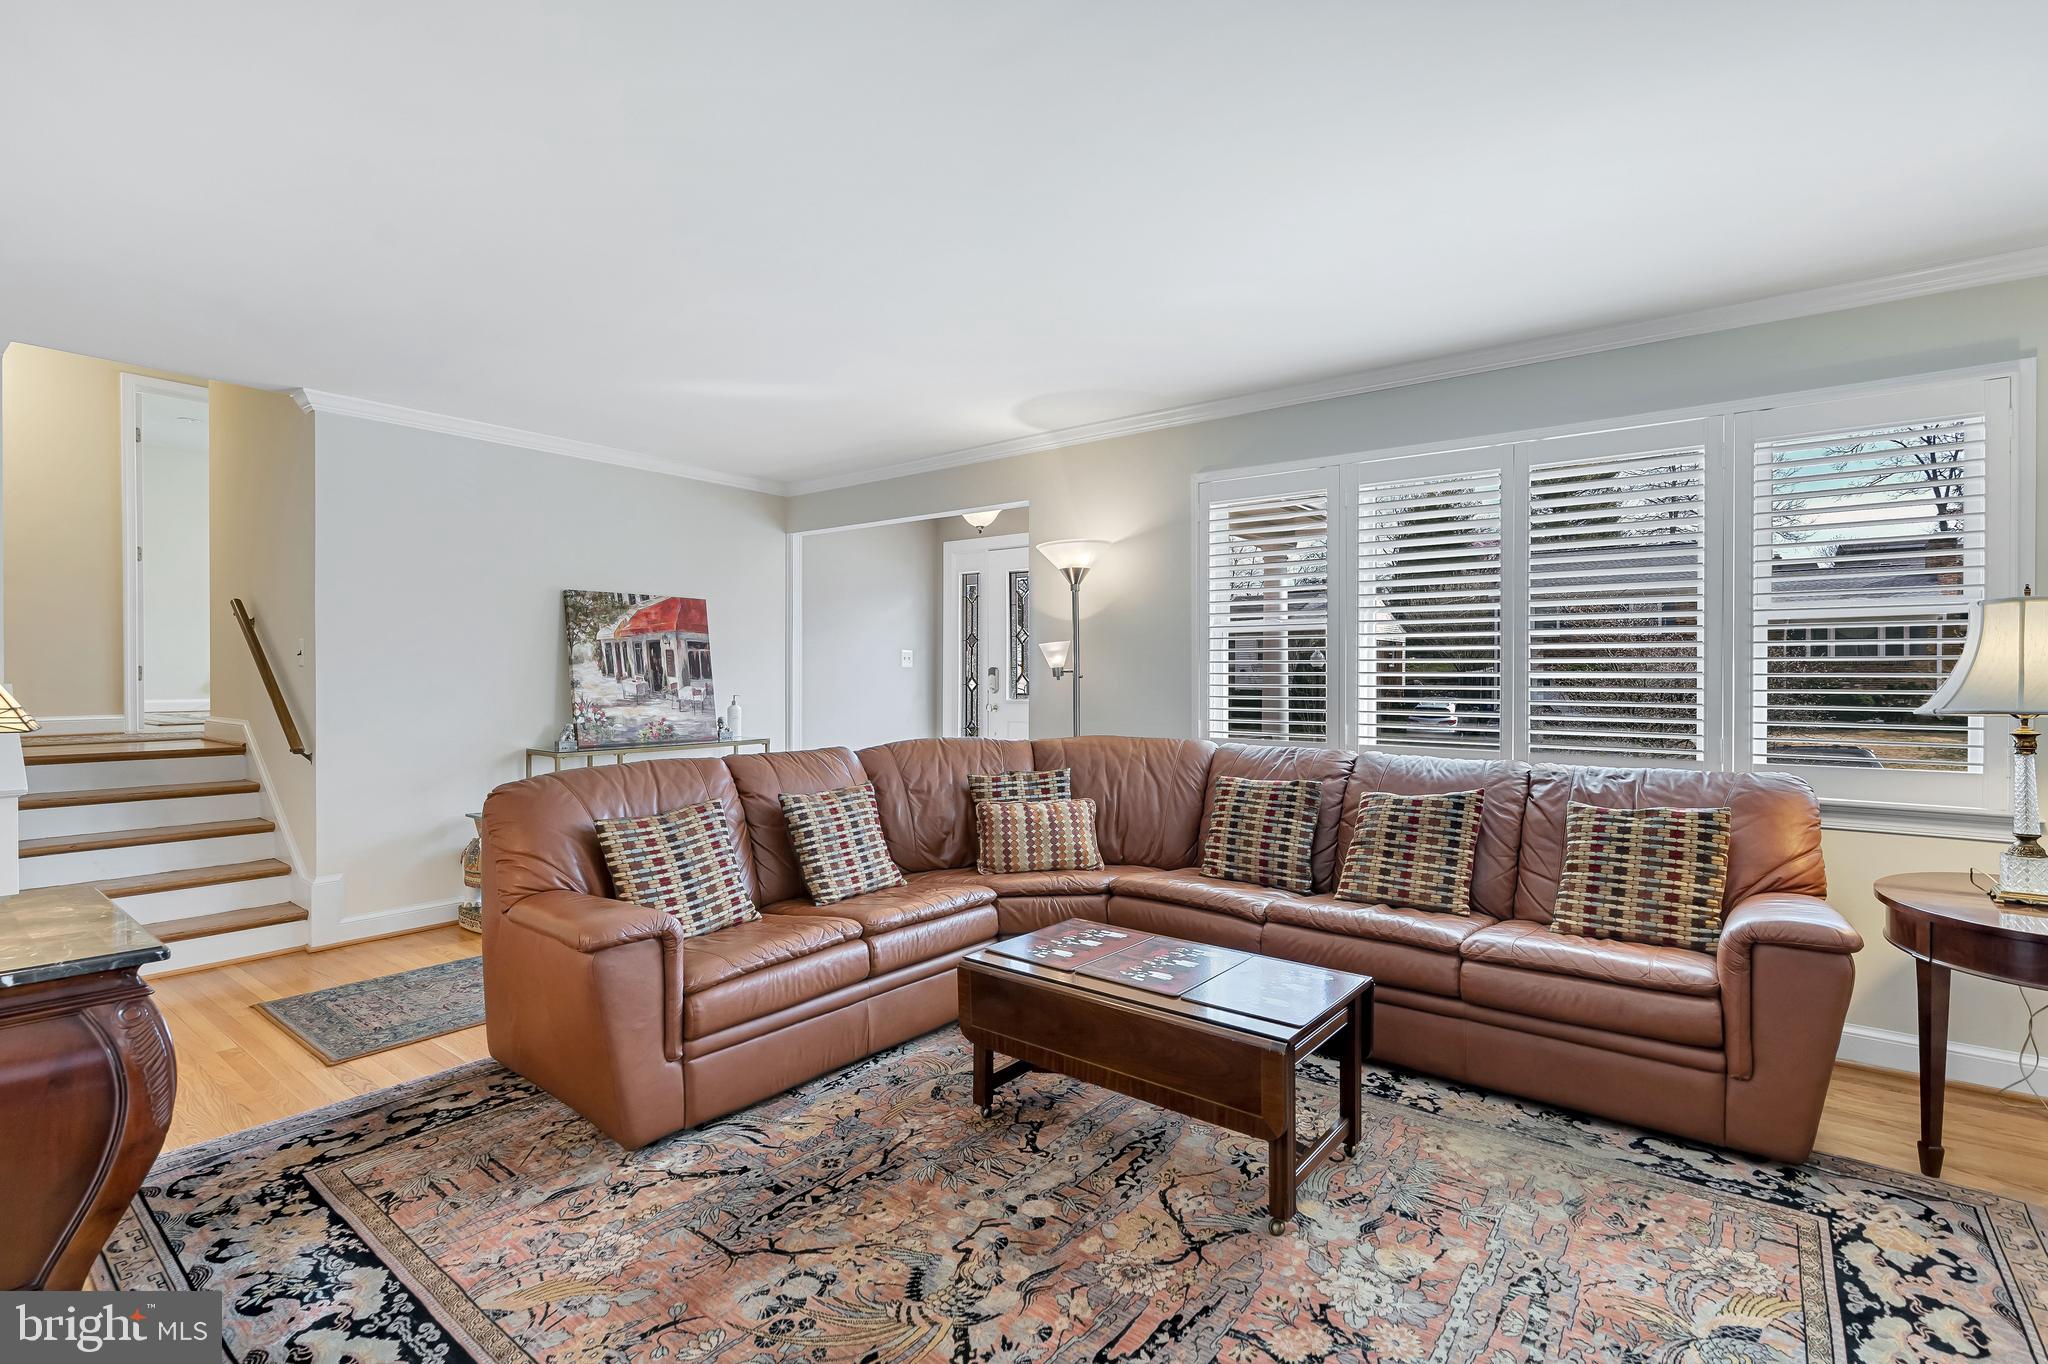
Living room with a brown leather sectional, patterned rugs, and wide windows with plantation shutters.
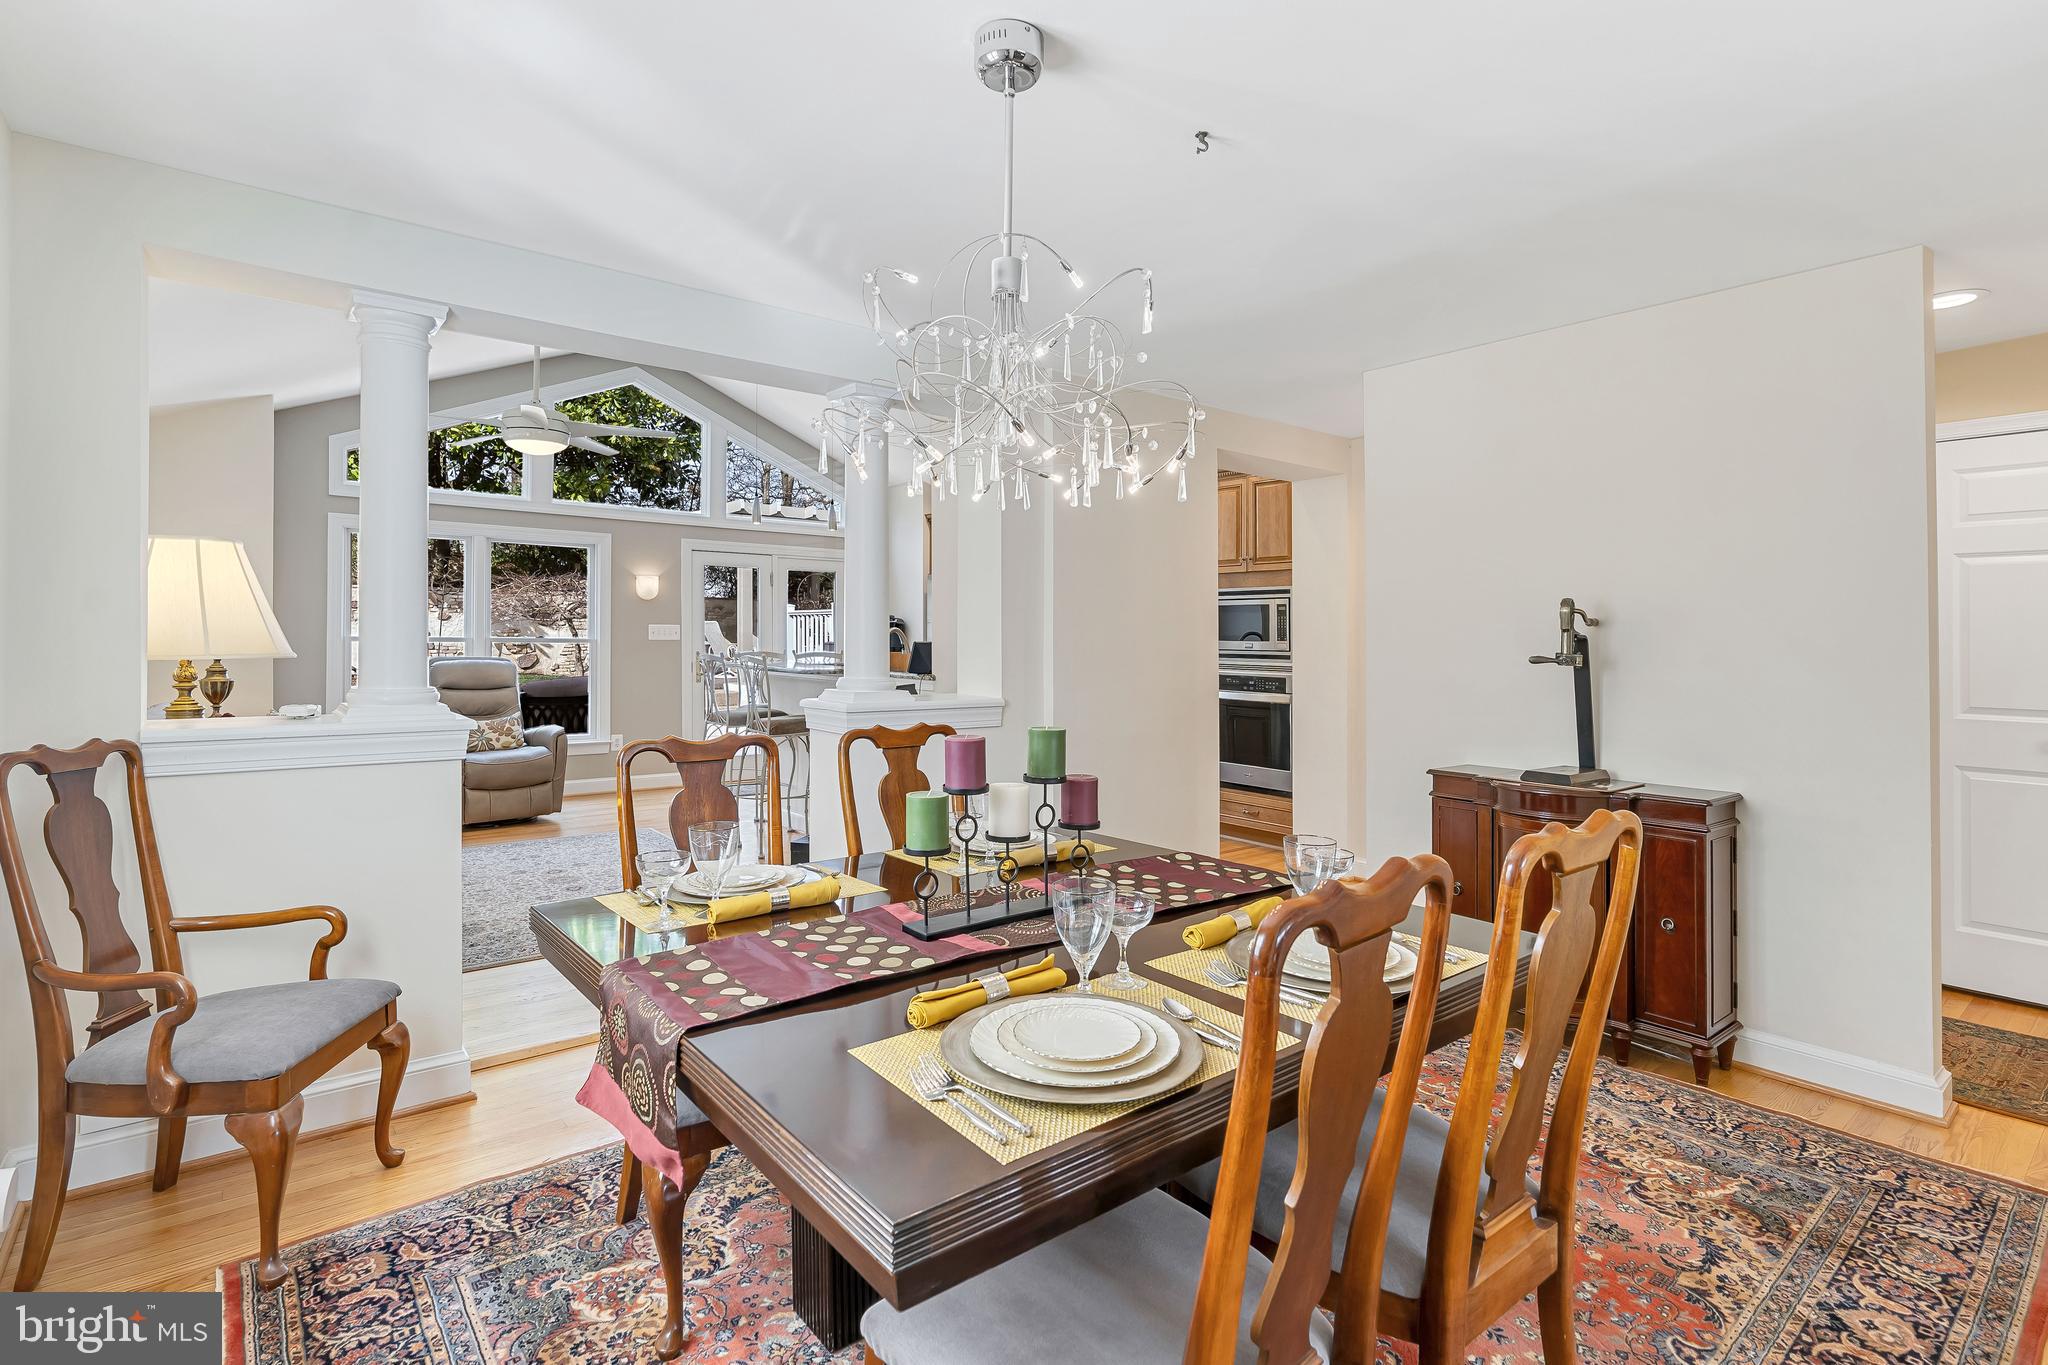
Dining room with a set table, ornate chandelier, white columns, and tall windows overlooking a sitting area.
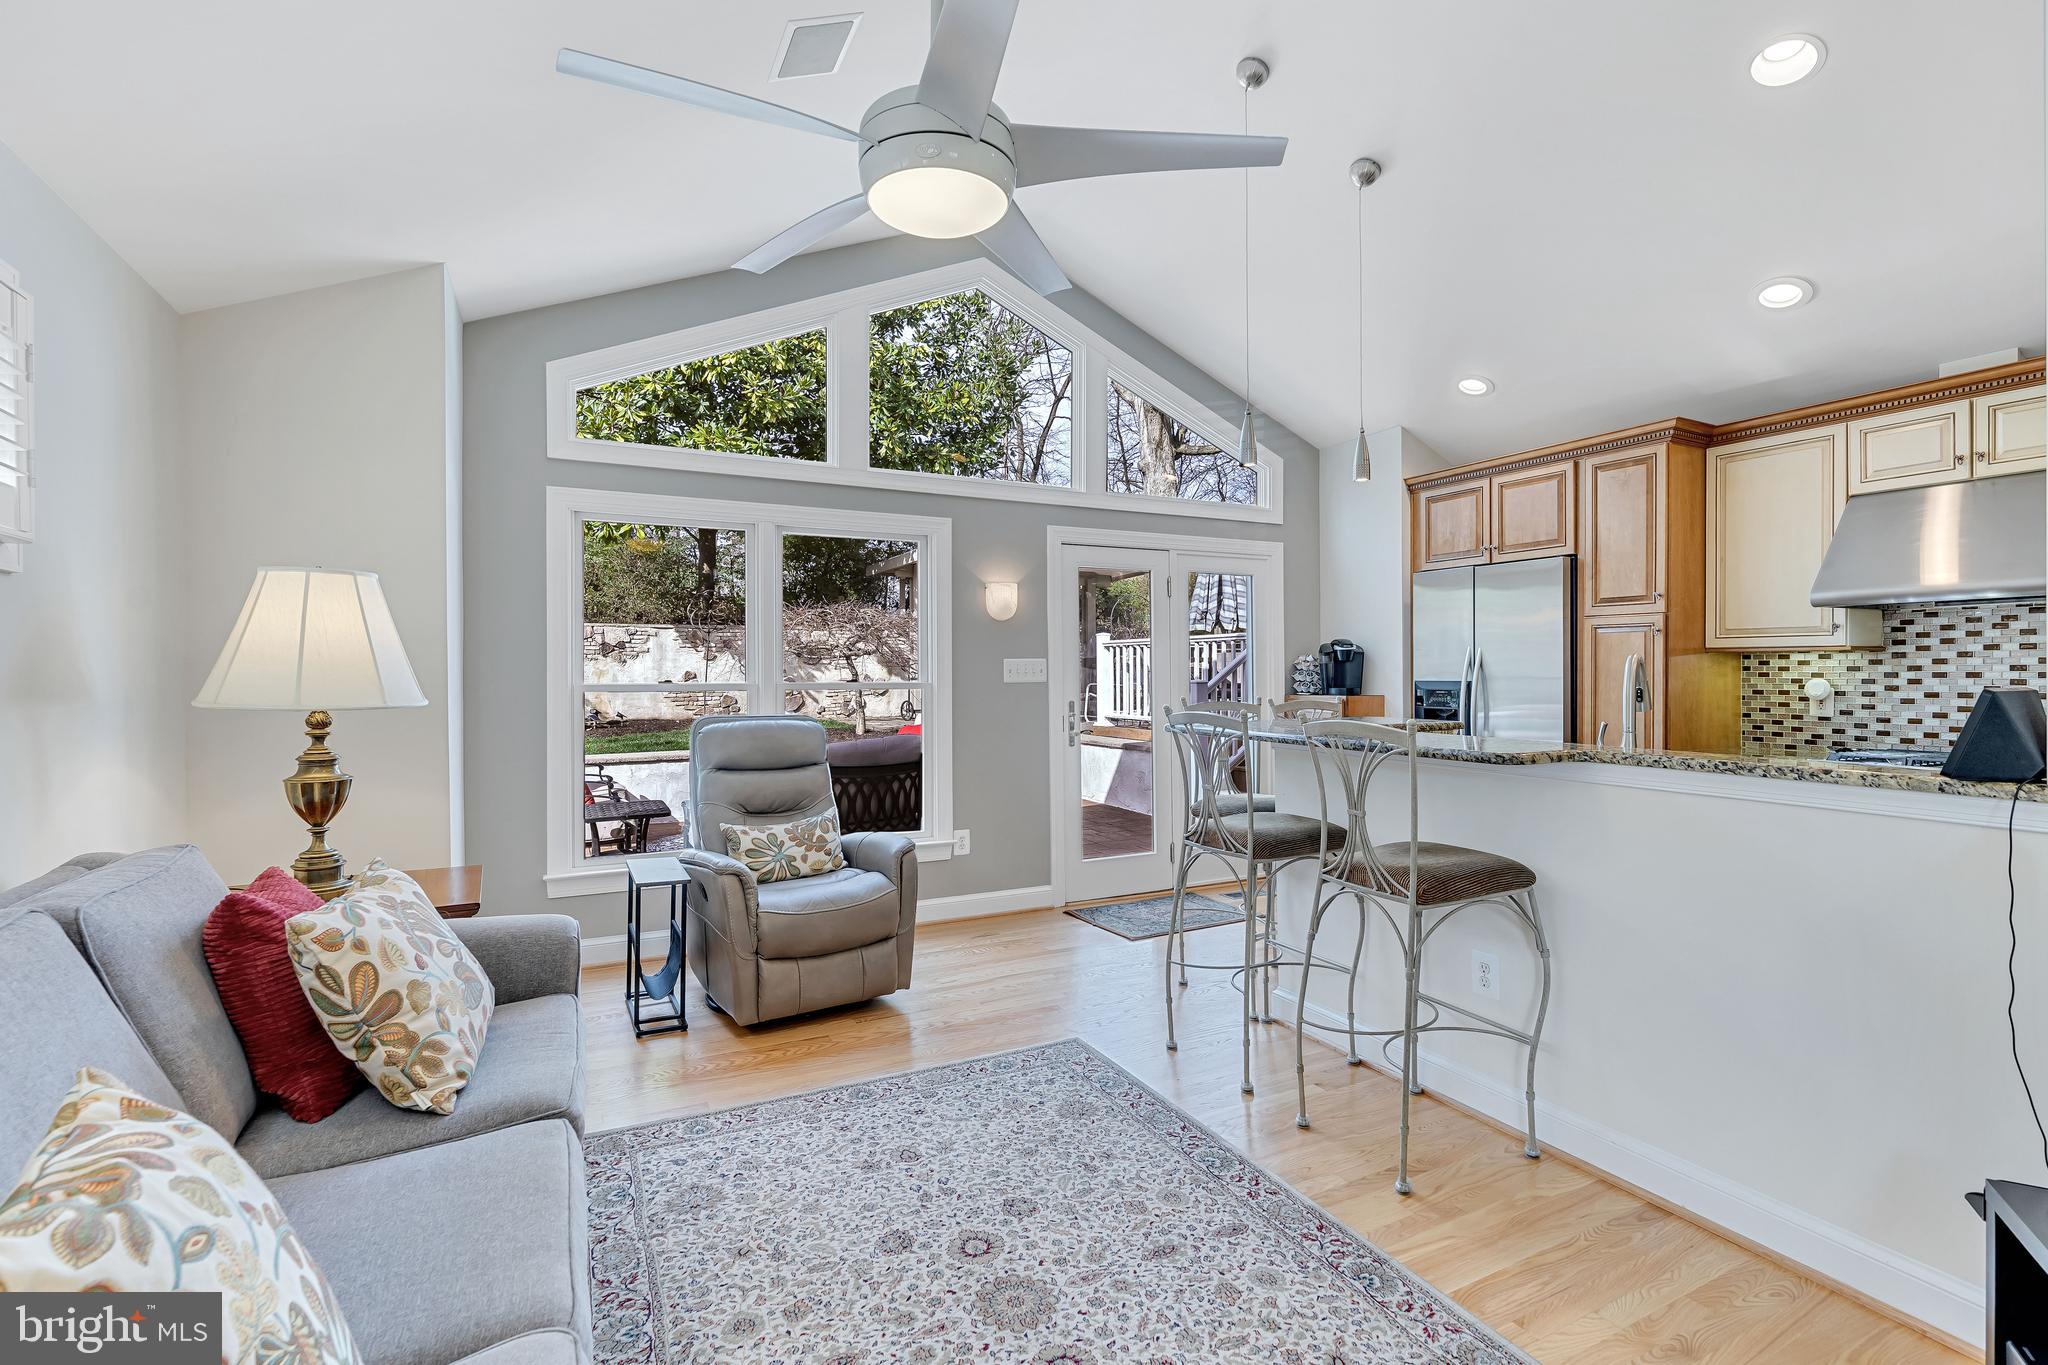
Open-plan living room and kitchen with vaulted ceiling, tall windows, and breakfast bar seating.
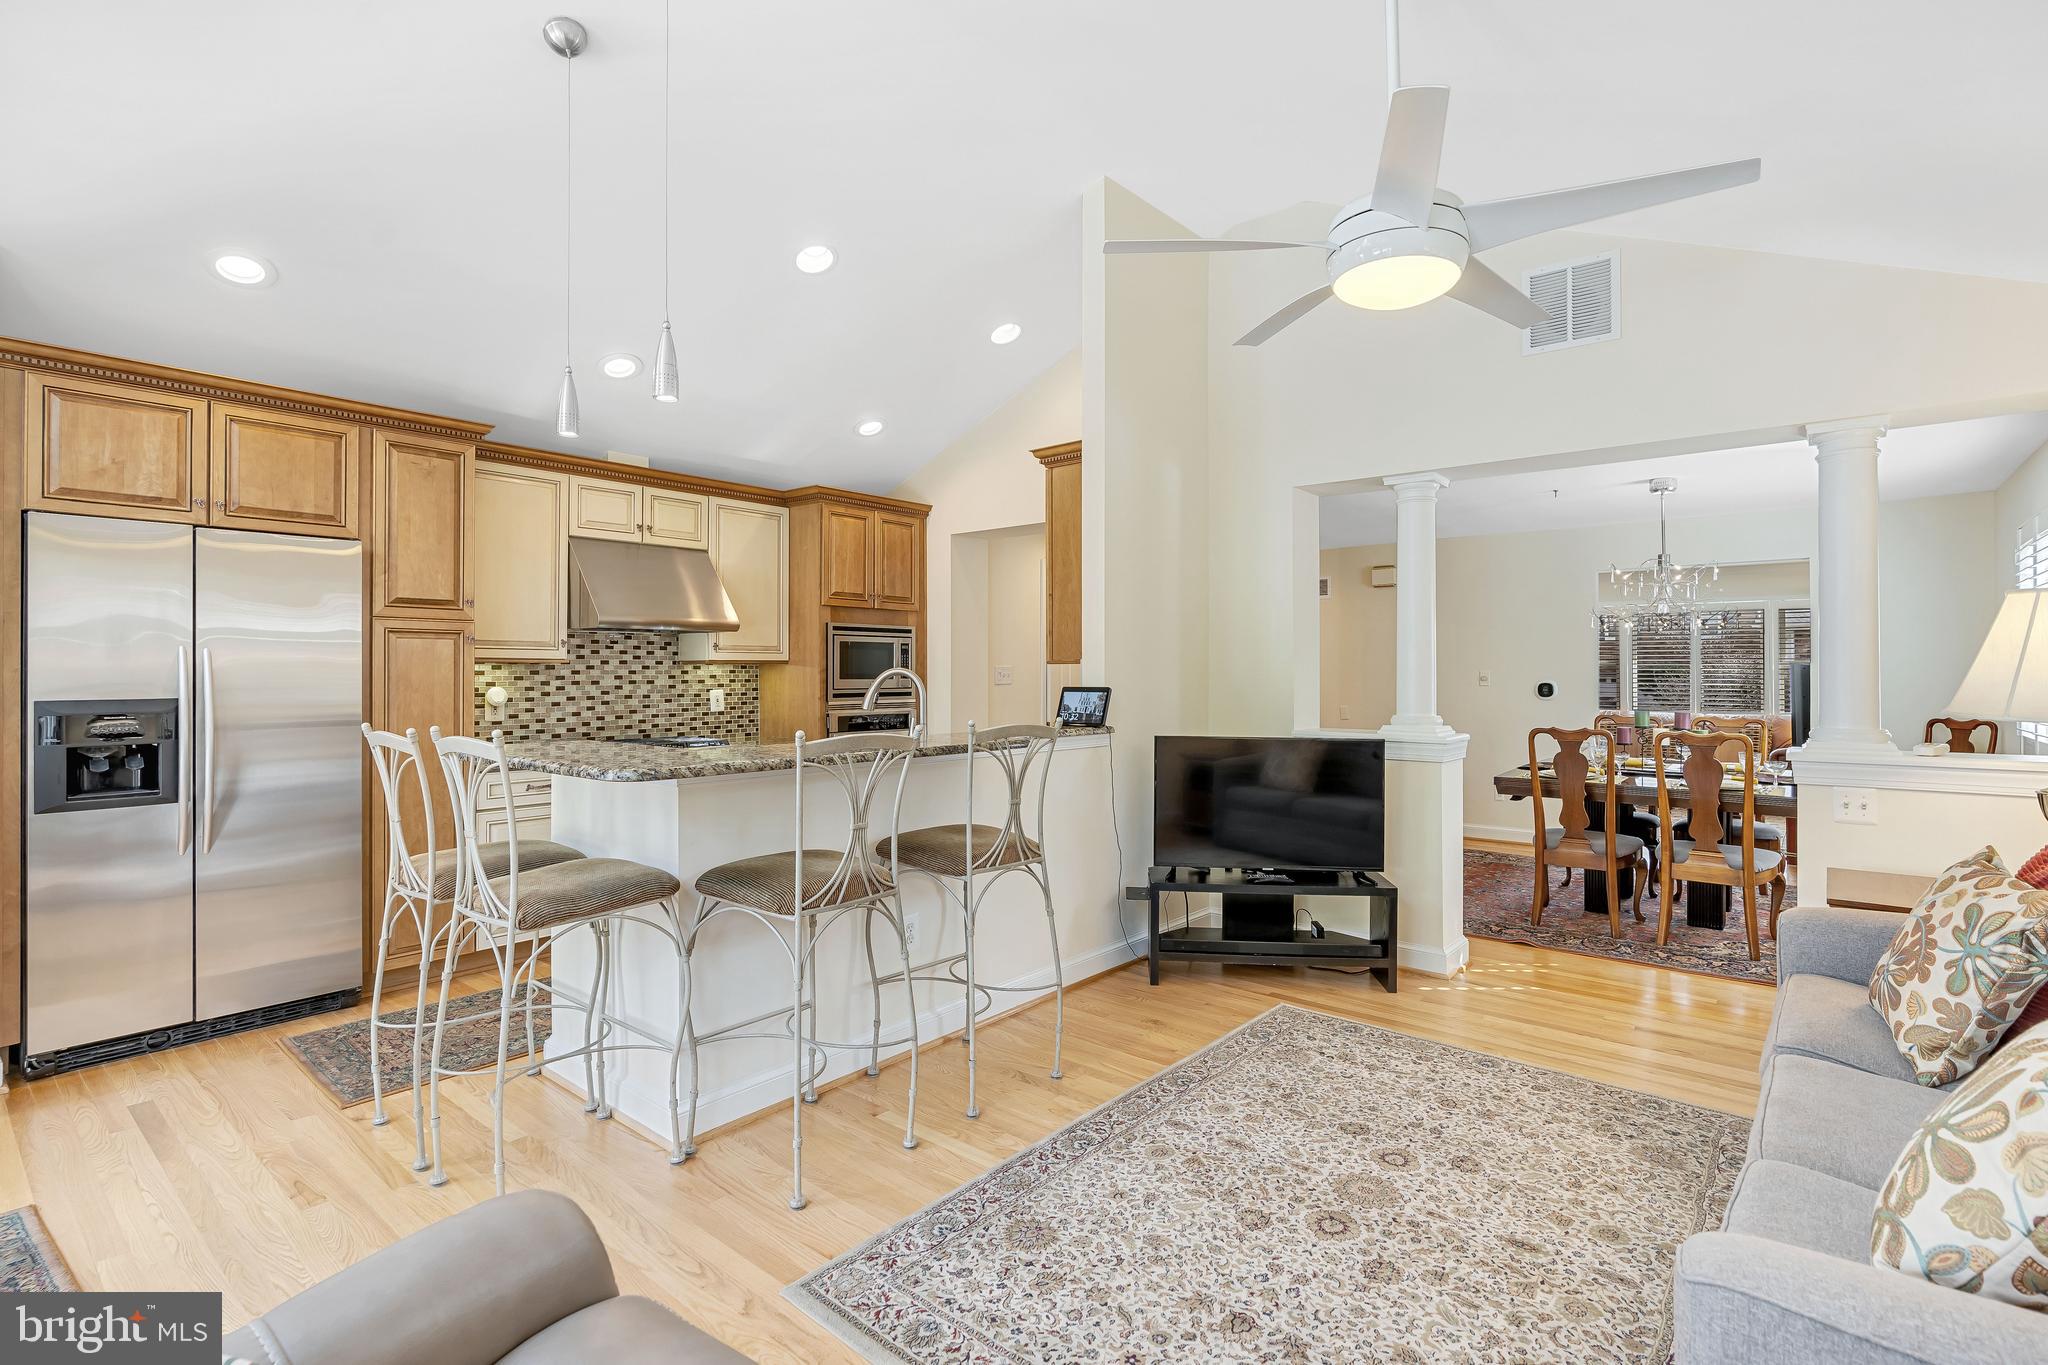
Open kitchen with light wood cabinets and breakfast bar adjoining a living area and dining room.
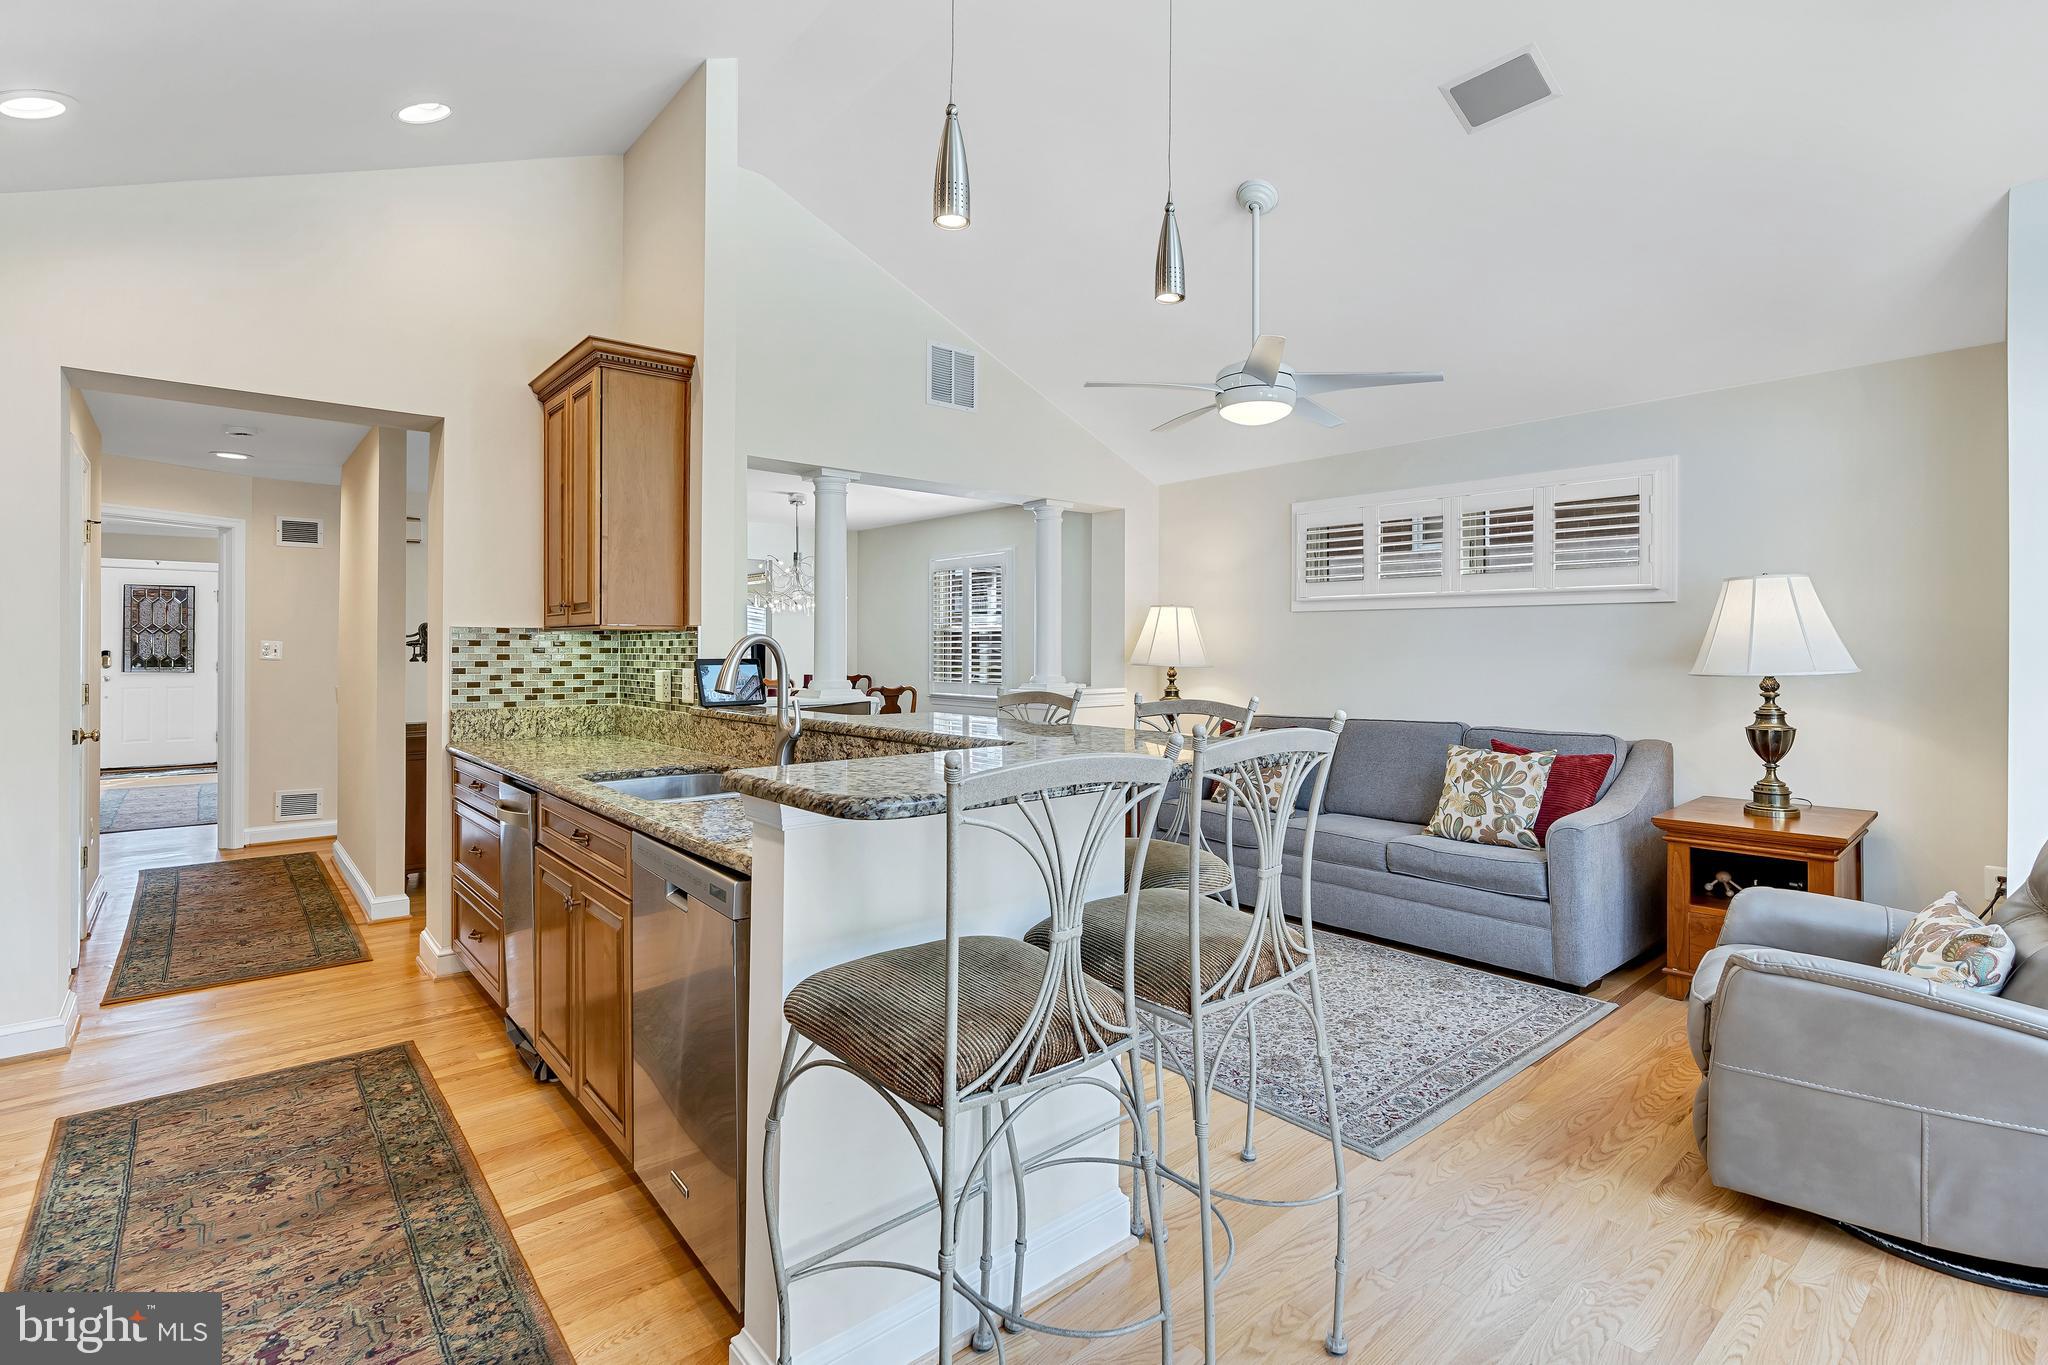
Open-plan kitchen and living room with granite breakfast bar, hardwood floors, and vaulted ceiling.
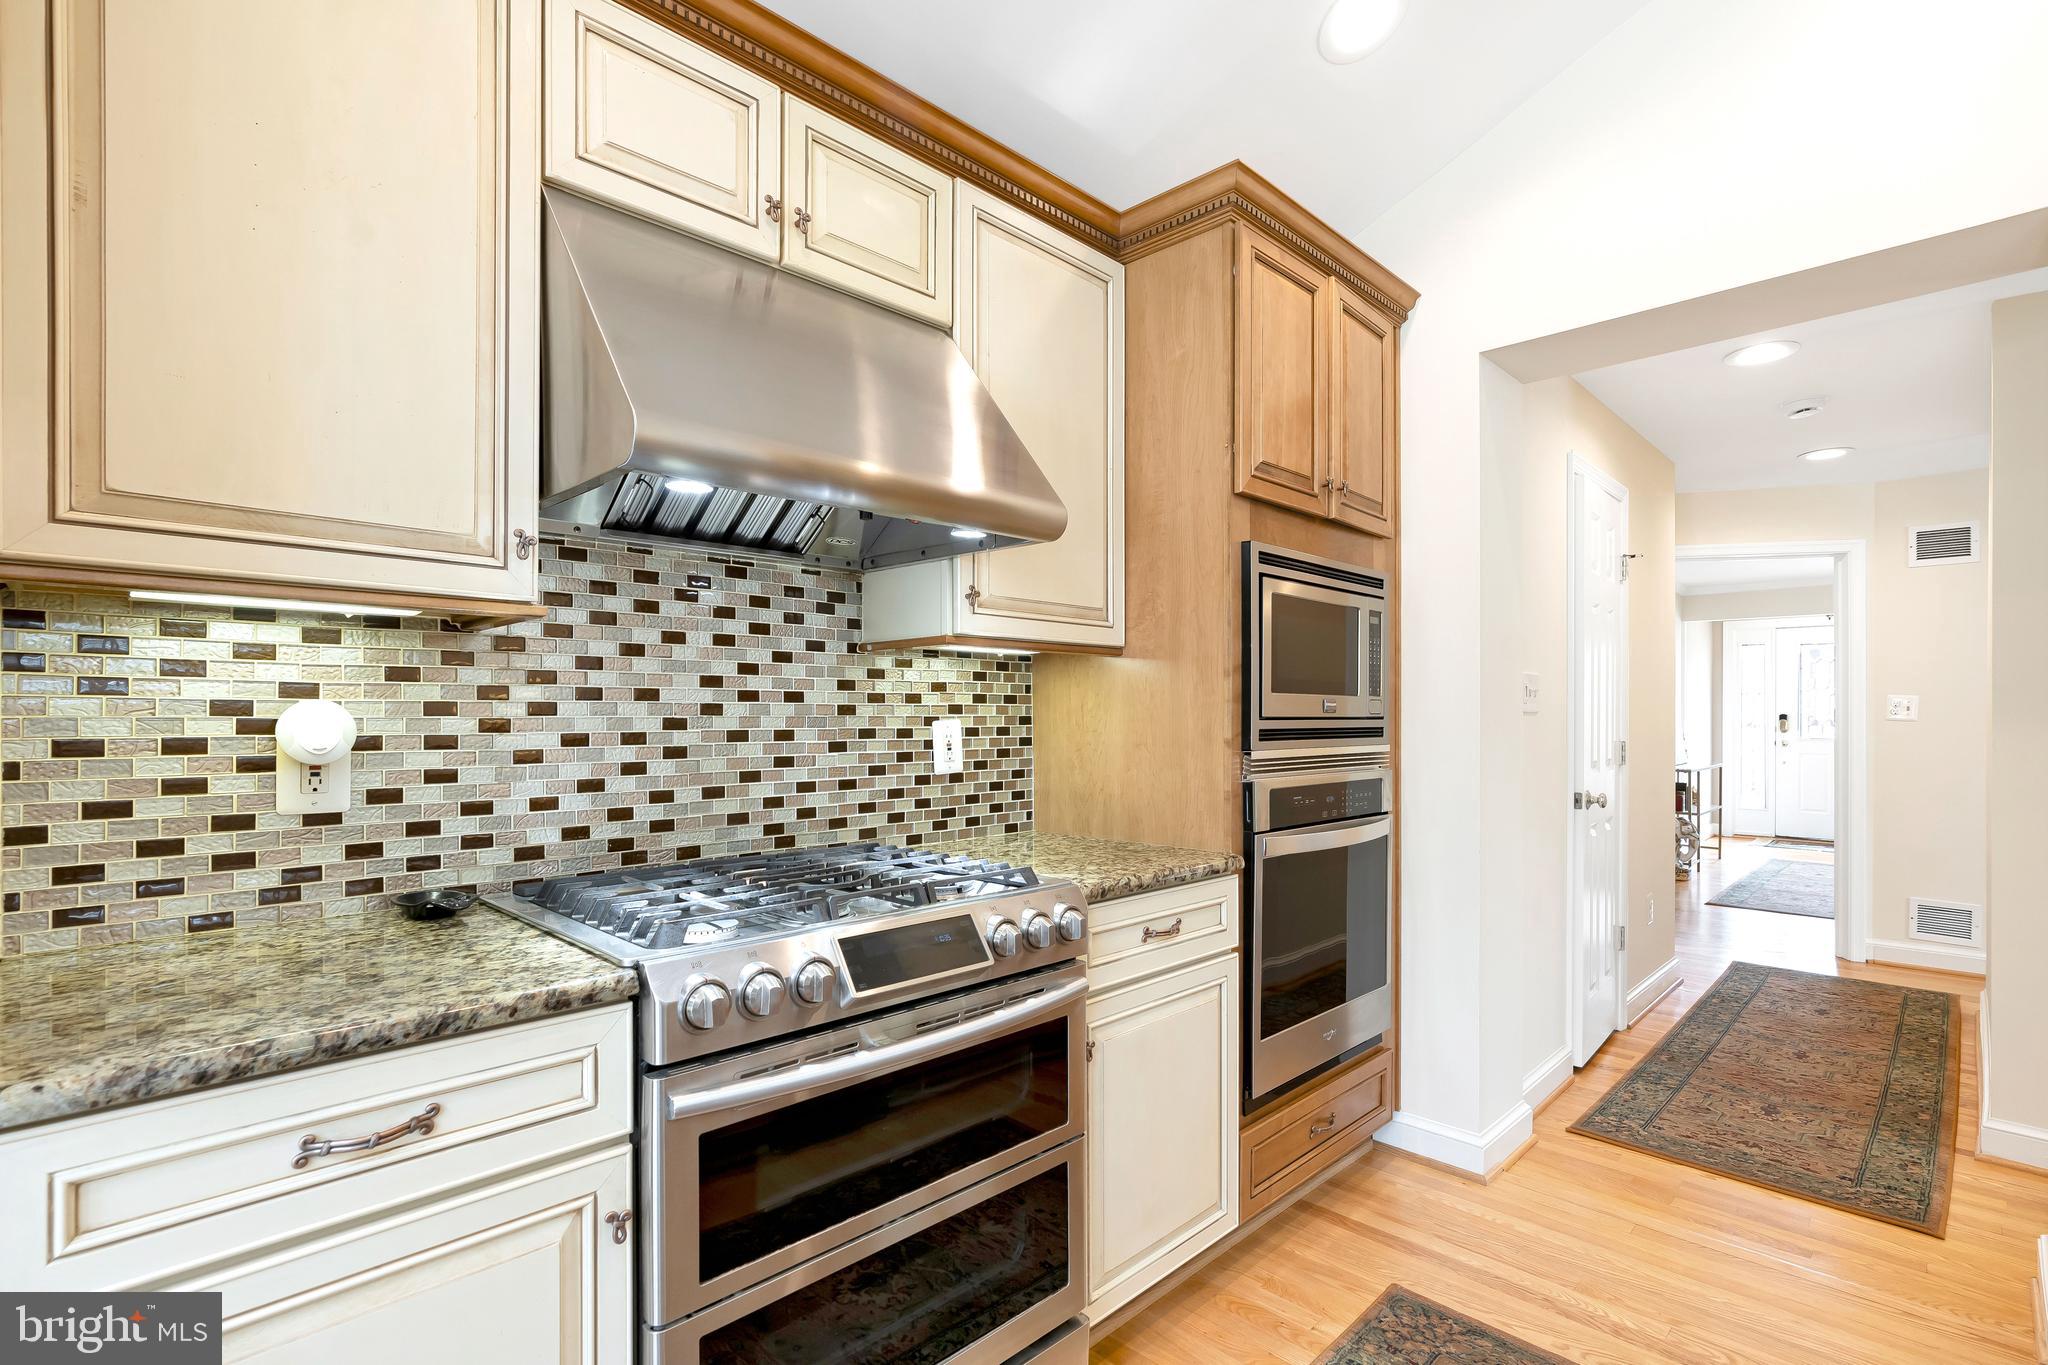
Kitchen with cream and wood cabinets, granite counters, patterned tile backsplash, and stainless-steel range.
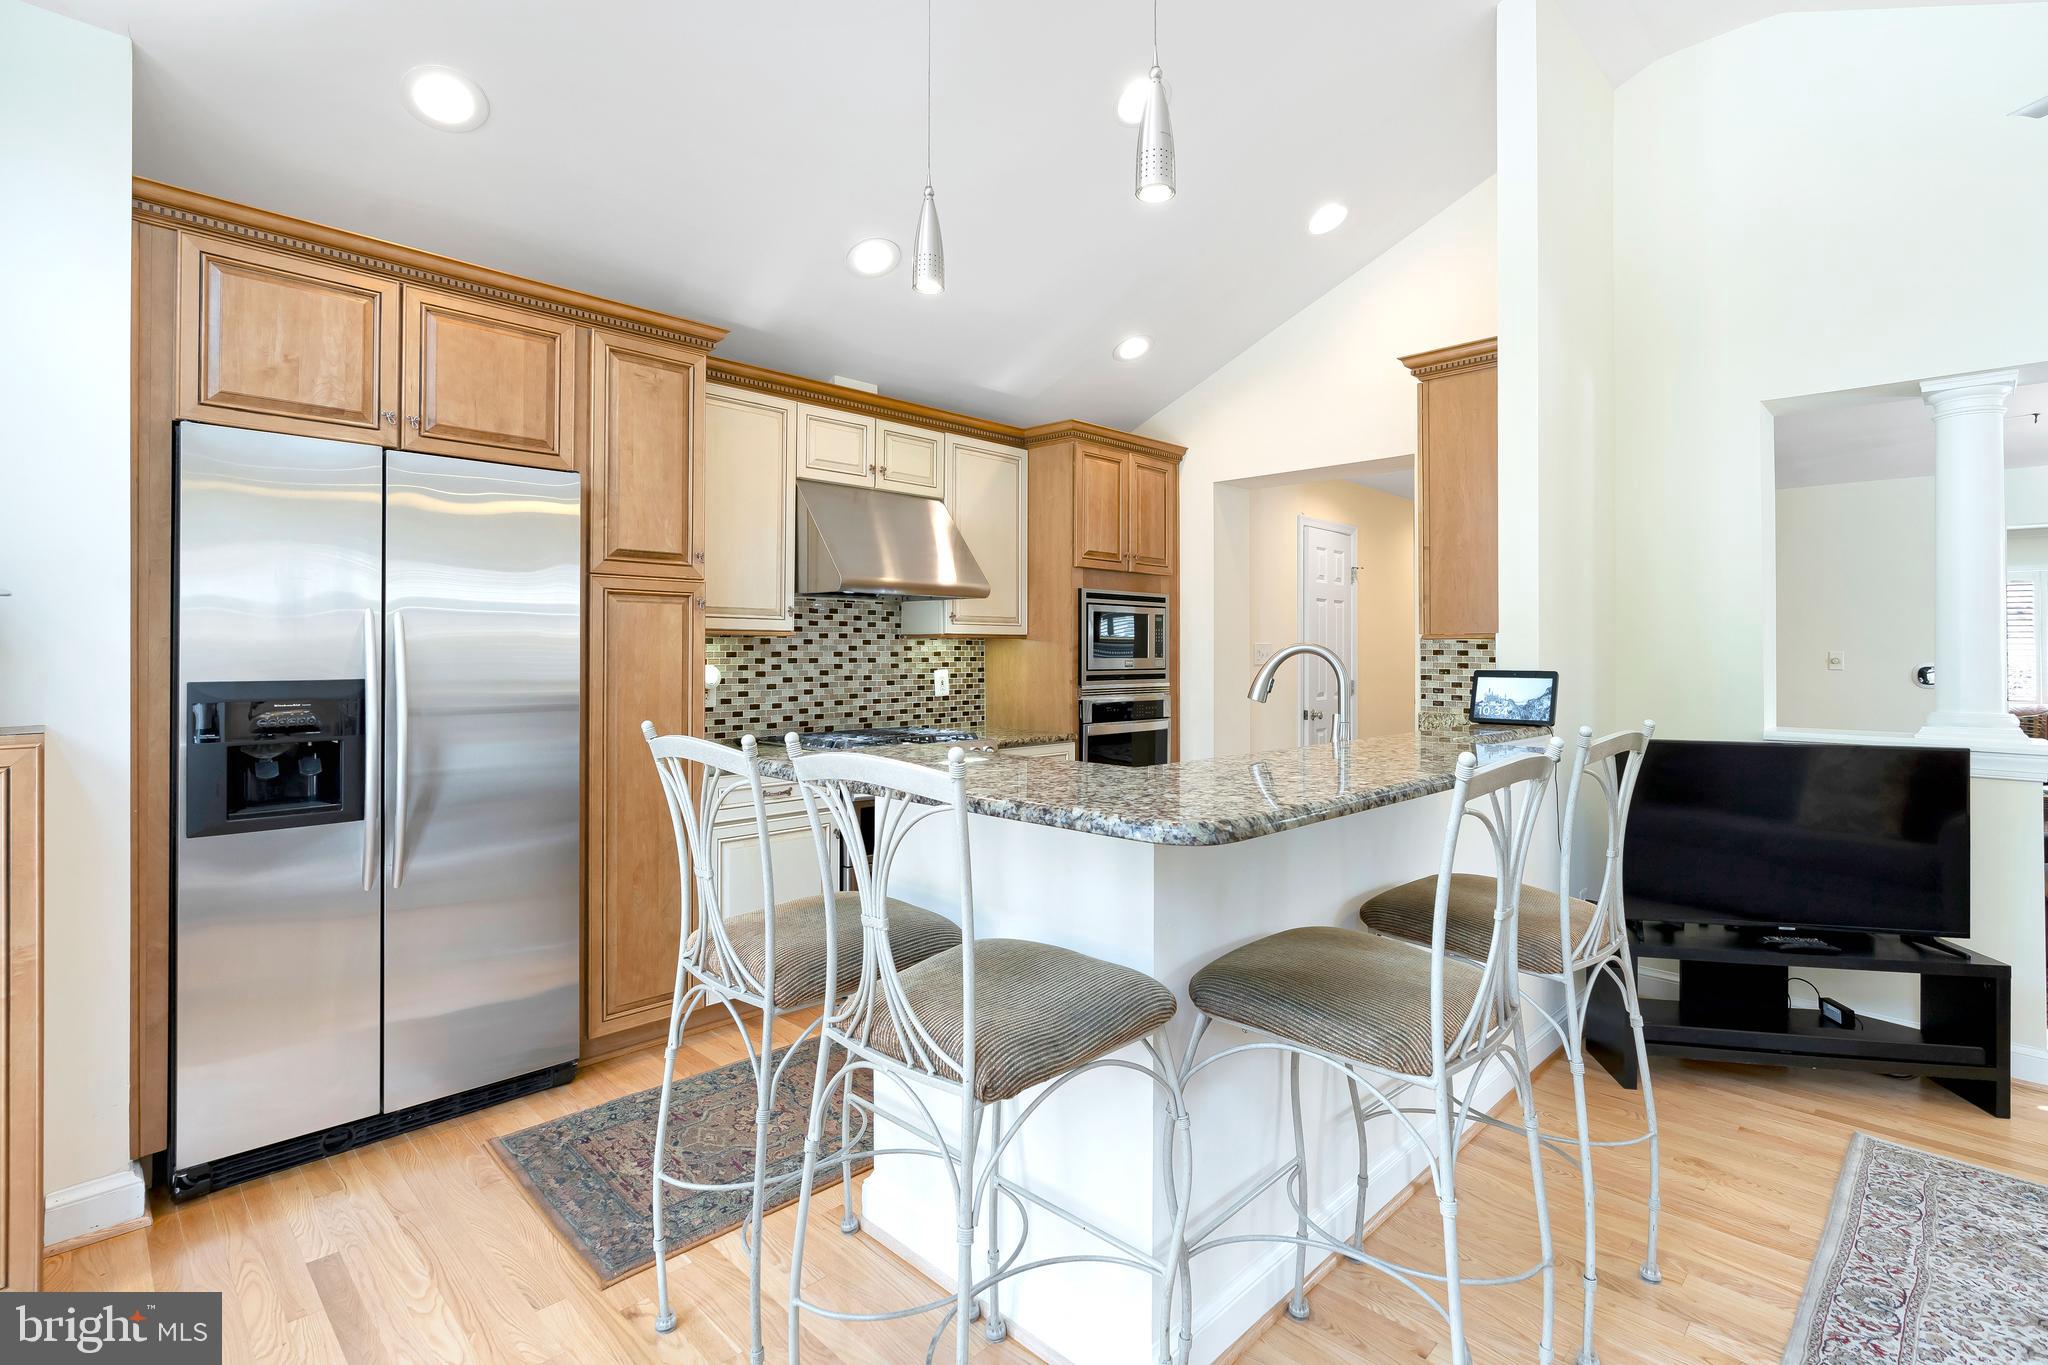
Kitchen with a granite island, bar stools, wood cabinetry, and stainless steel appliances.
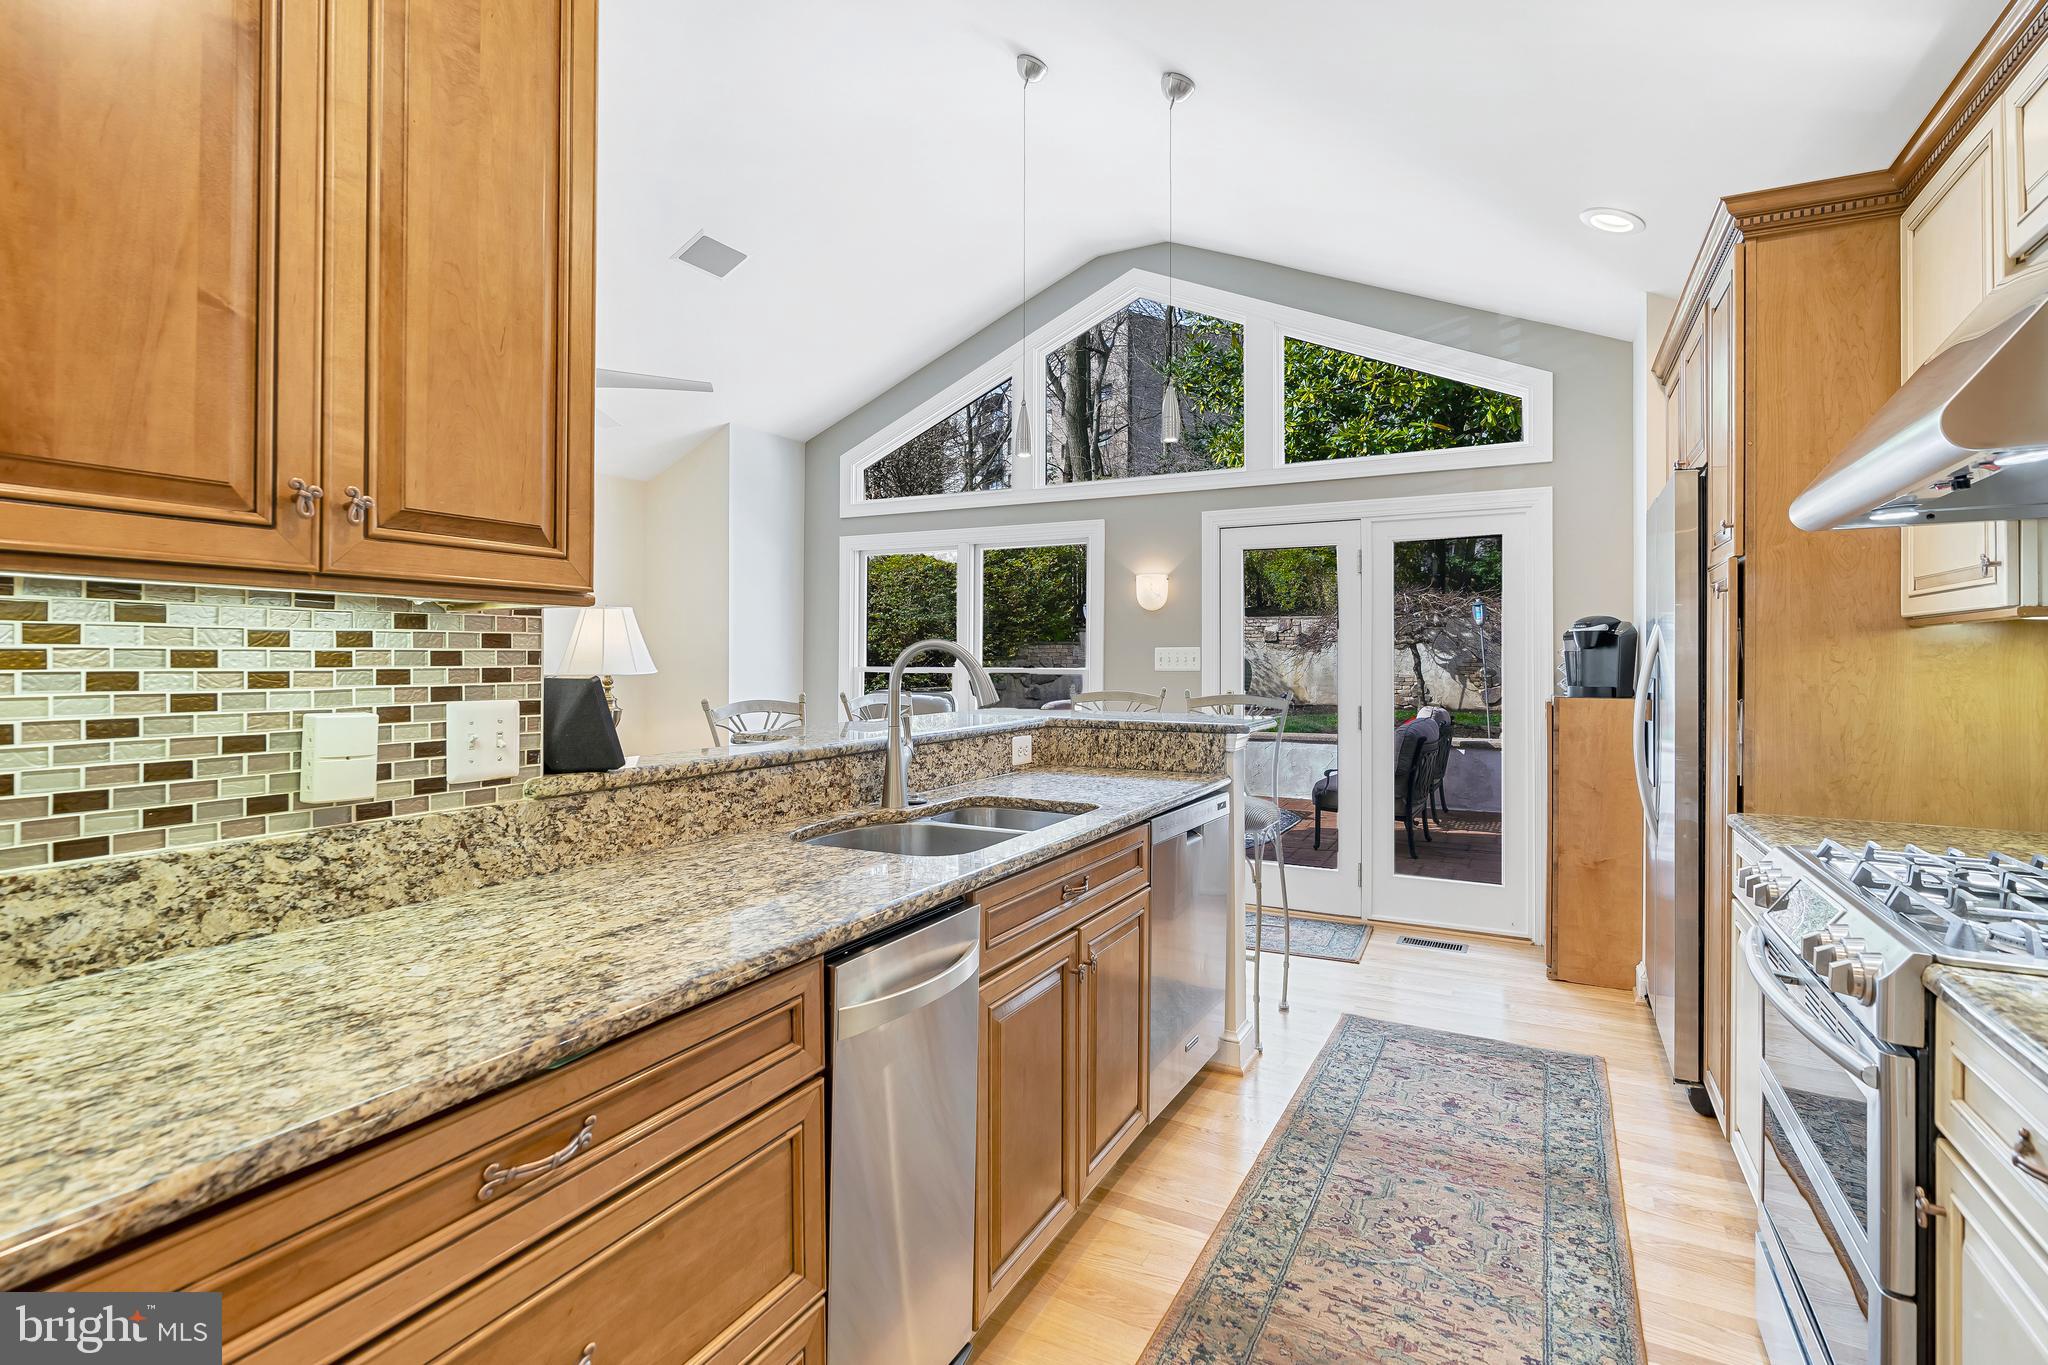
Kitchen with wood cabinets, granite counters, stainless appliances, and tall windows overlooking a patio.
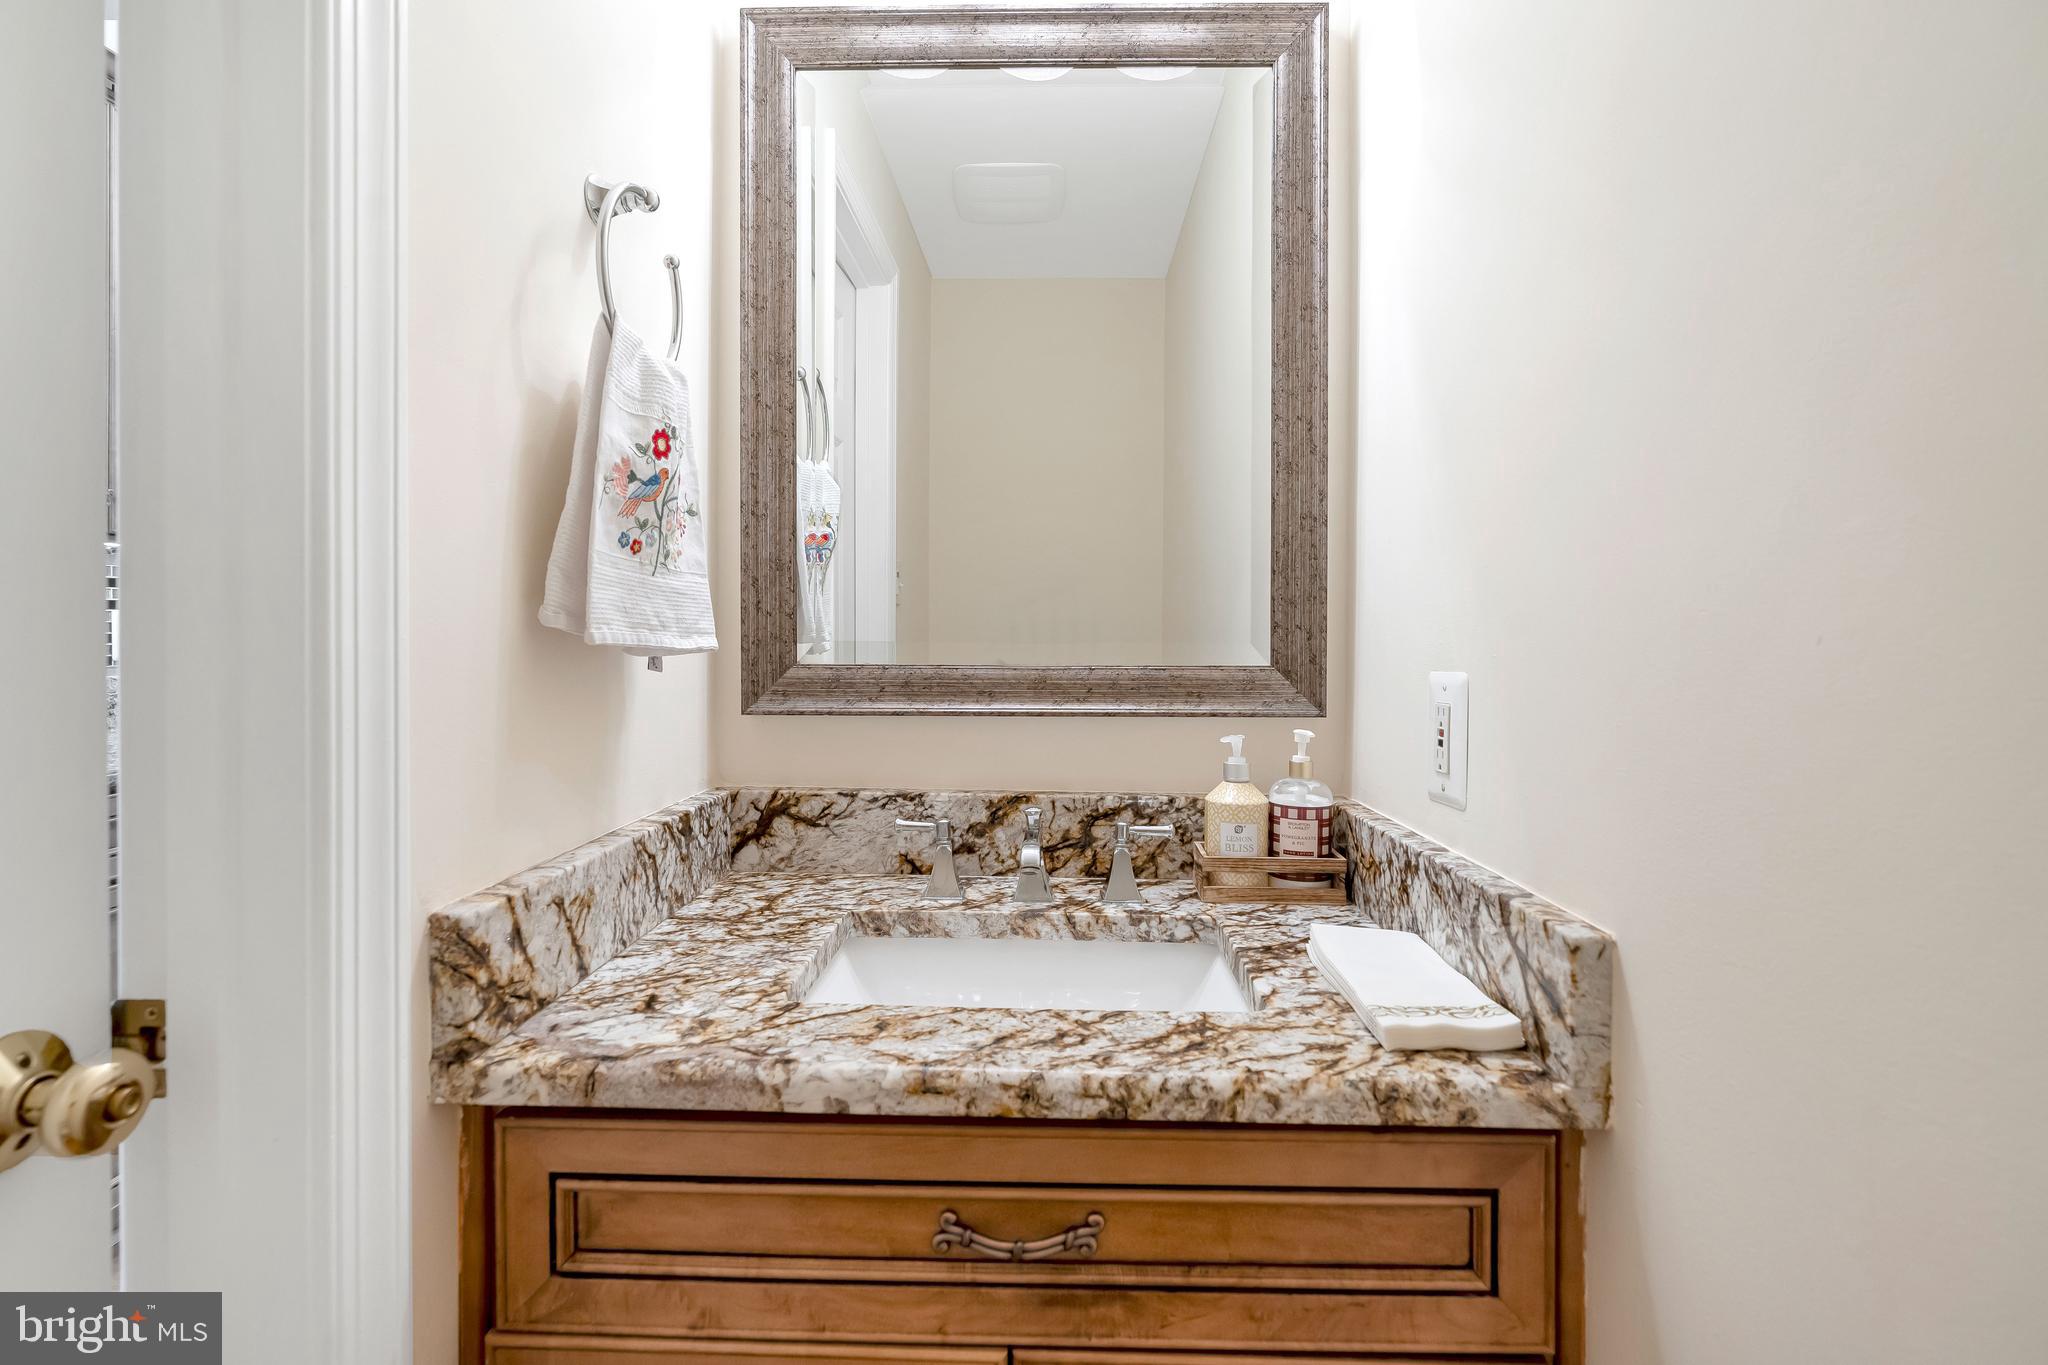
Bathroom vanity with a mottled stone counter, inset sink, wooden drawers, and large framed mirror.
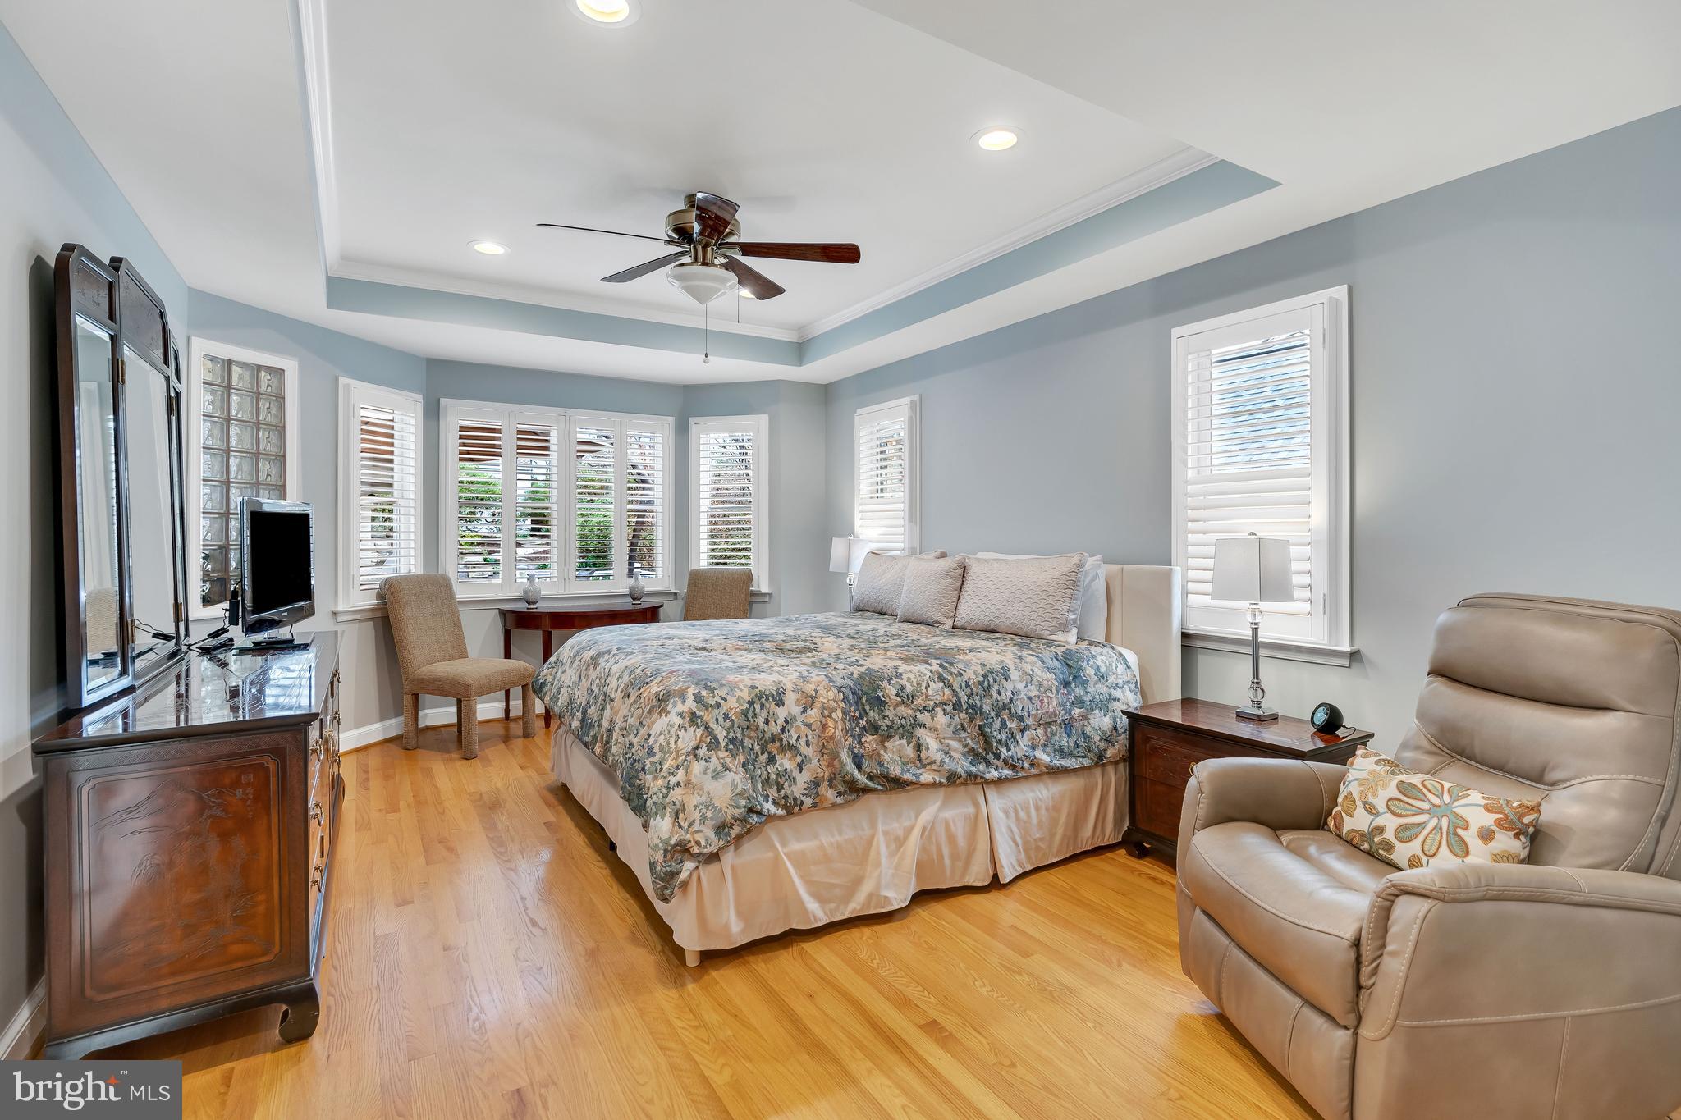
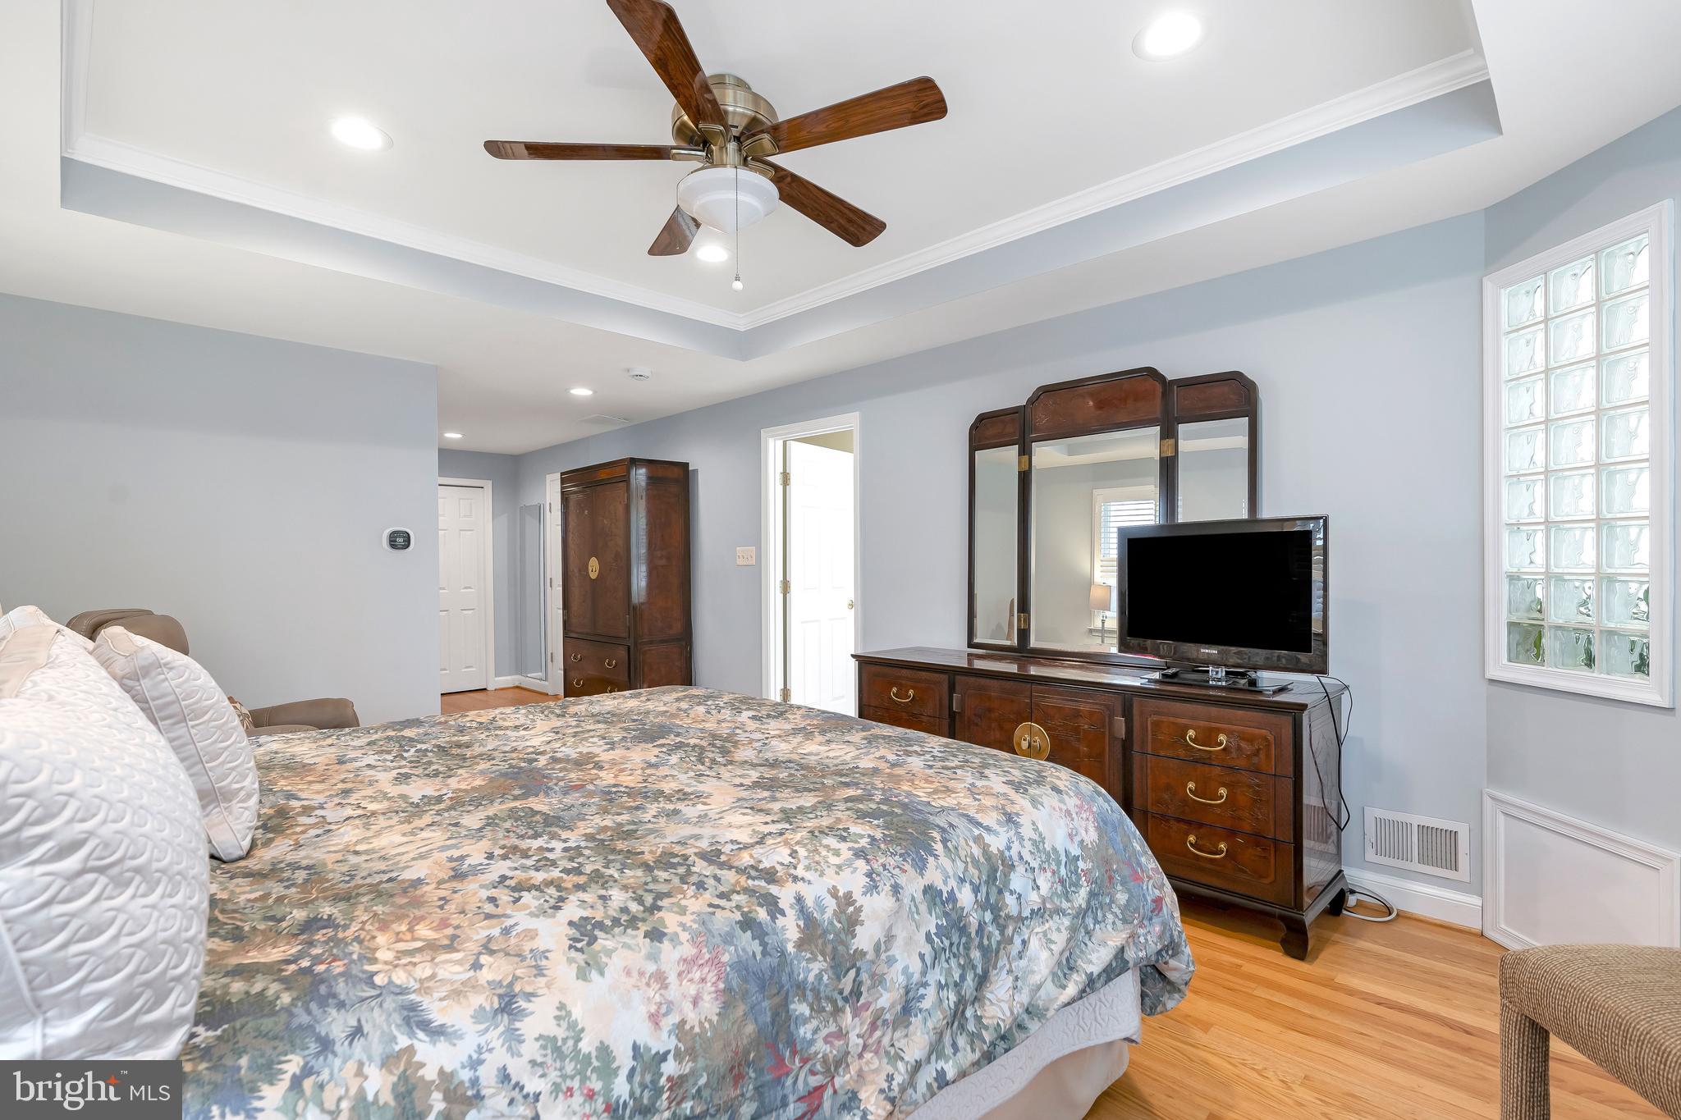
Furnished bedroom with a large bed, hardwood floors, plantation shutters, and a tray ceiling.
Bedroom with a floral bedspread, dark wood mirrored dresser, and glass-block window.
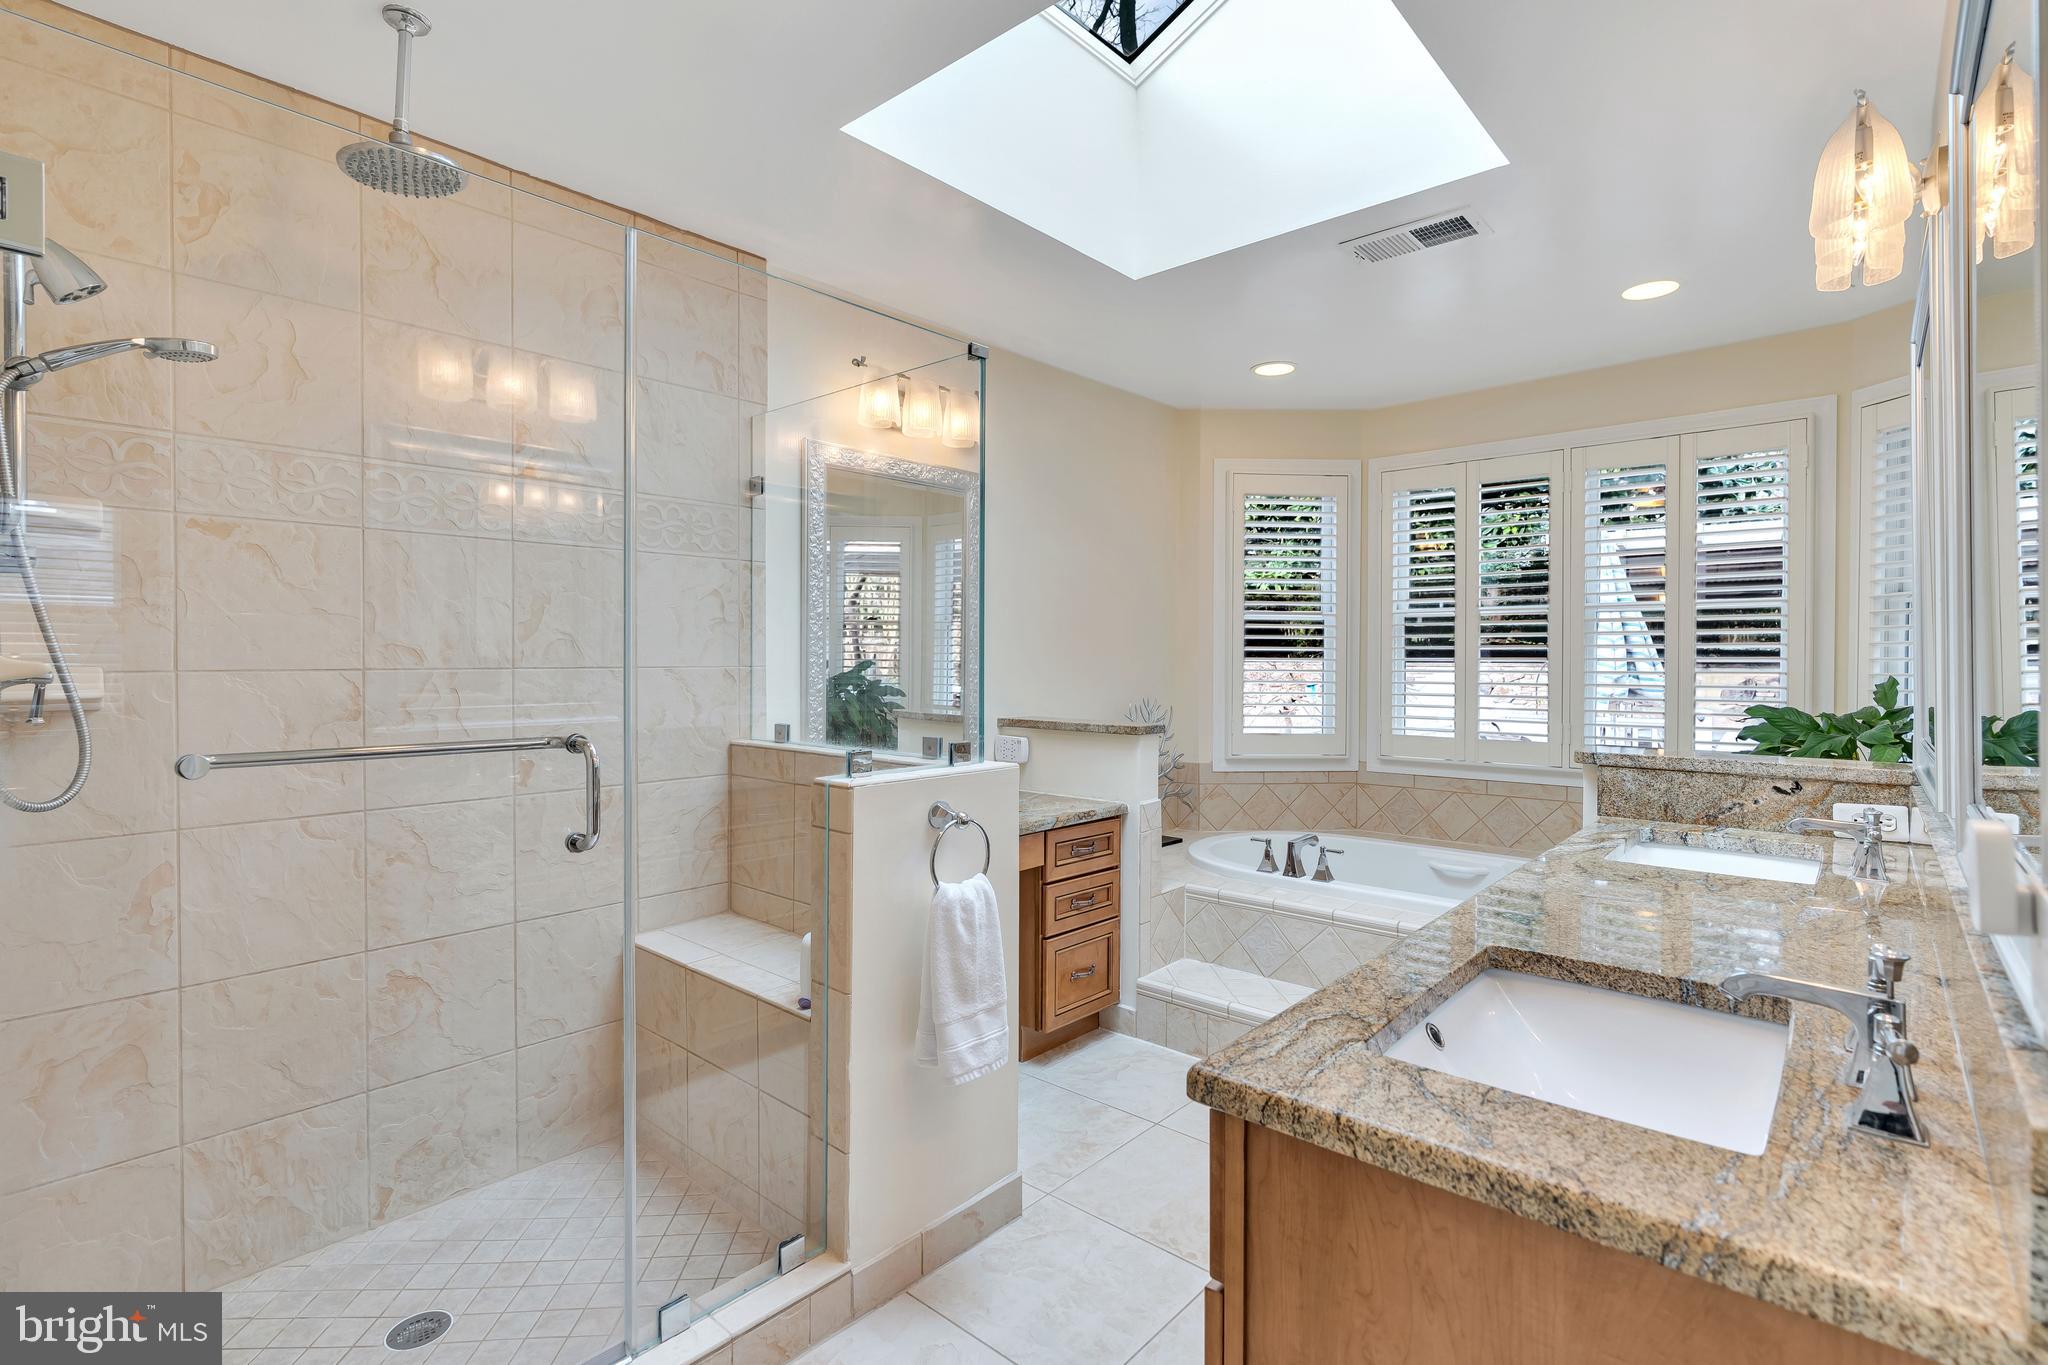
Bathroom with glass-enclosed shower, soaking tub beneath shuttered windows, skylight, and granite vanity.
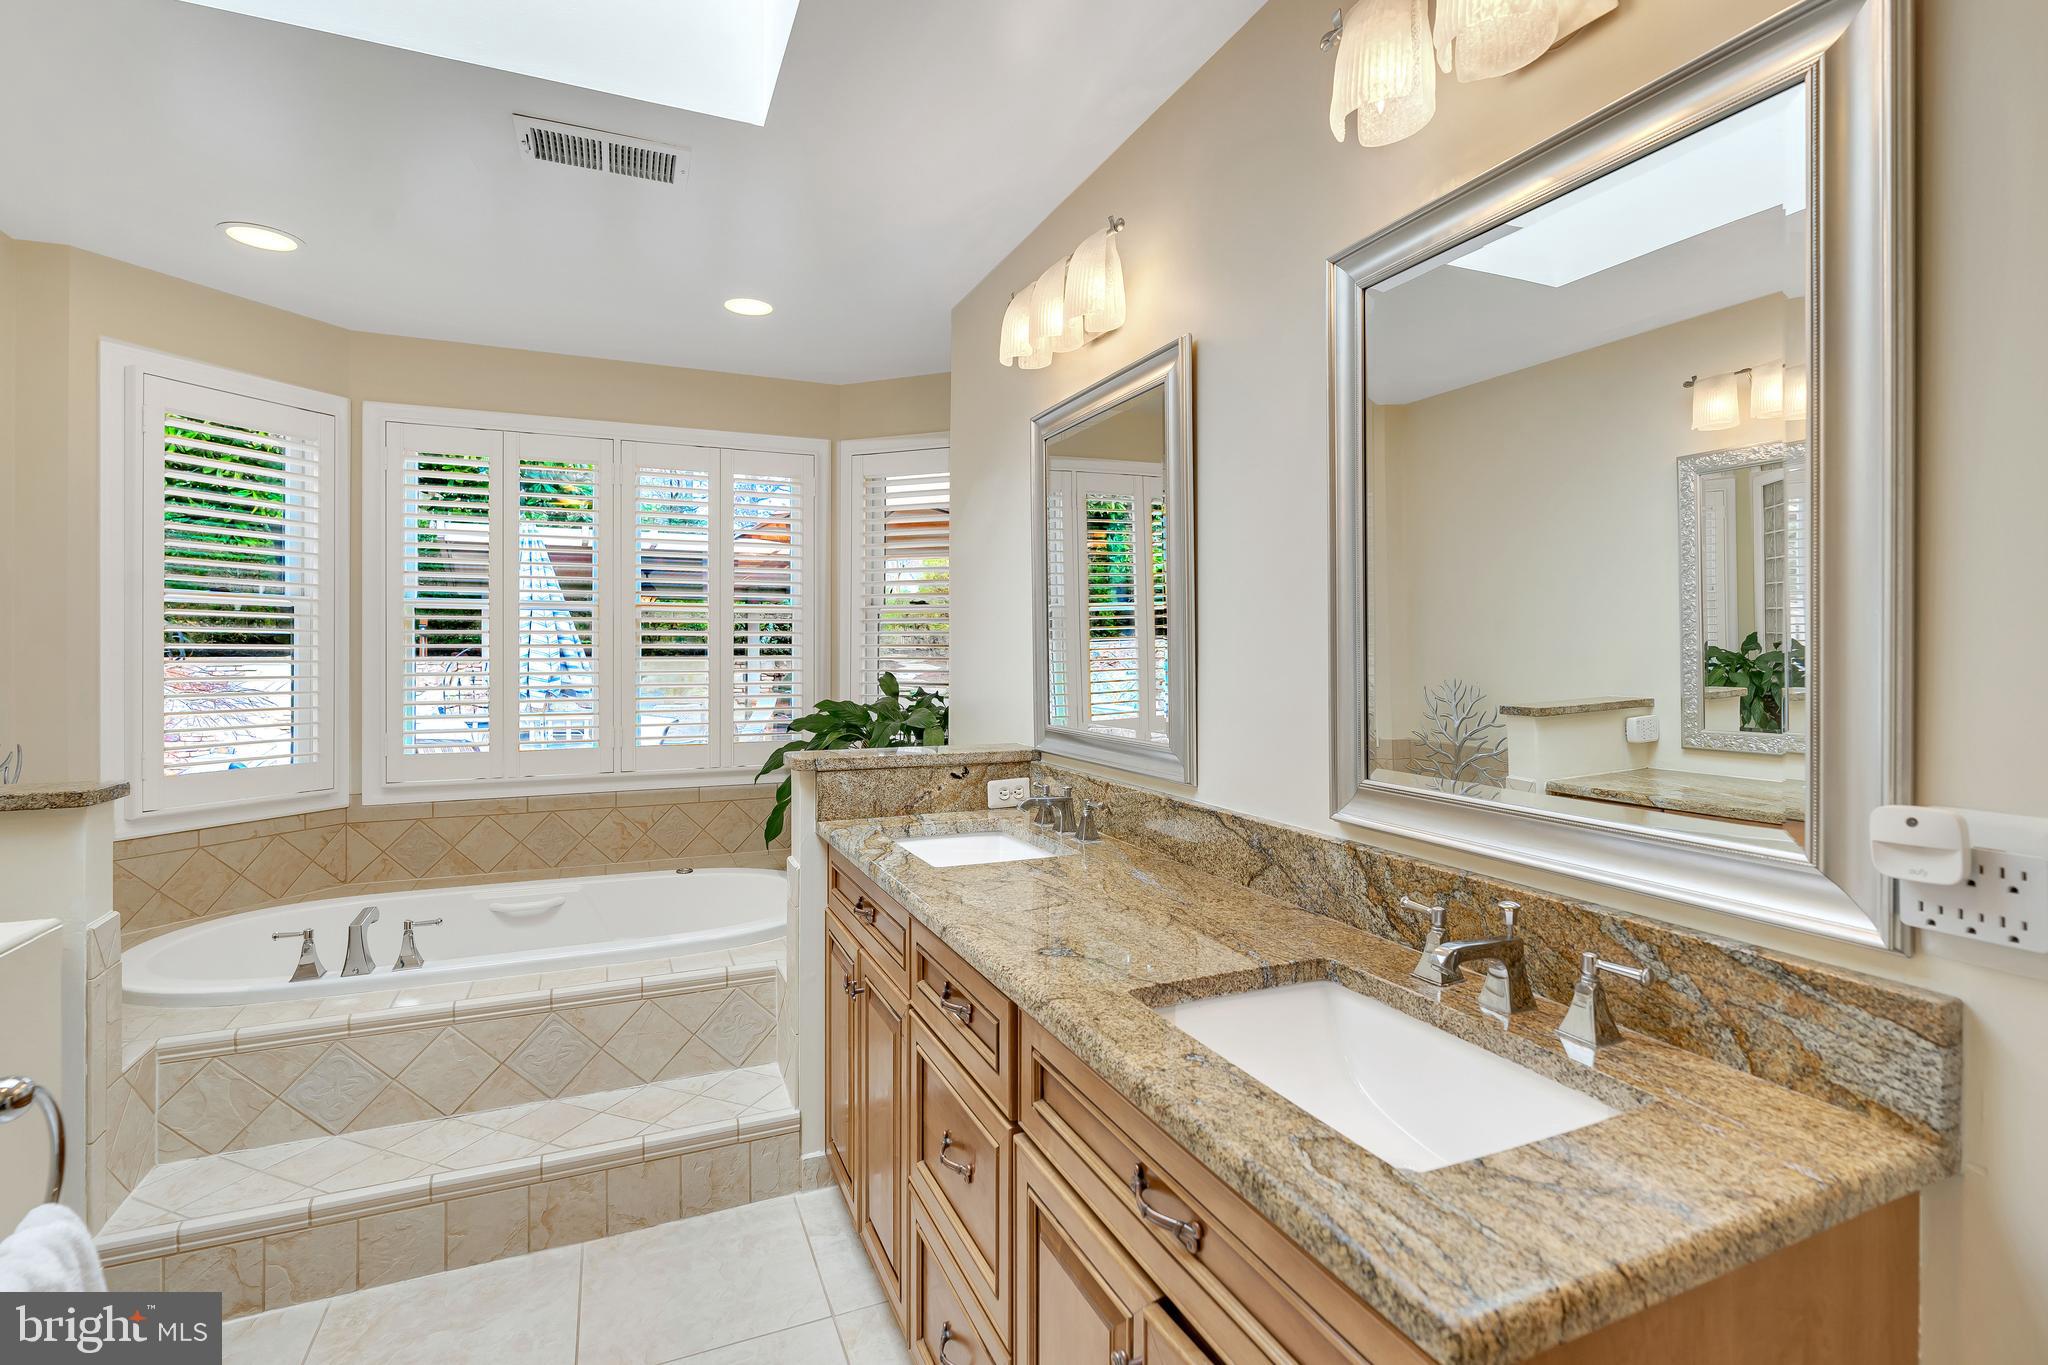
Bathroom with a corner soaking tub, plantation shutters, and a long granite double vanity.
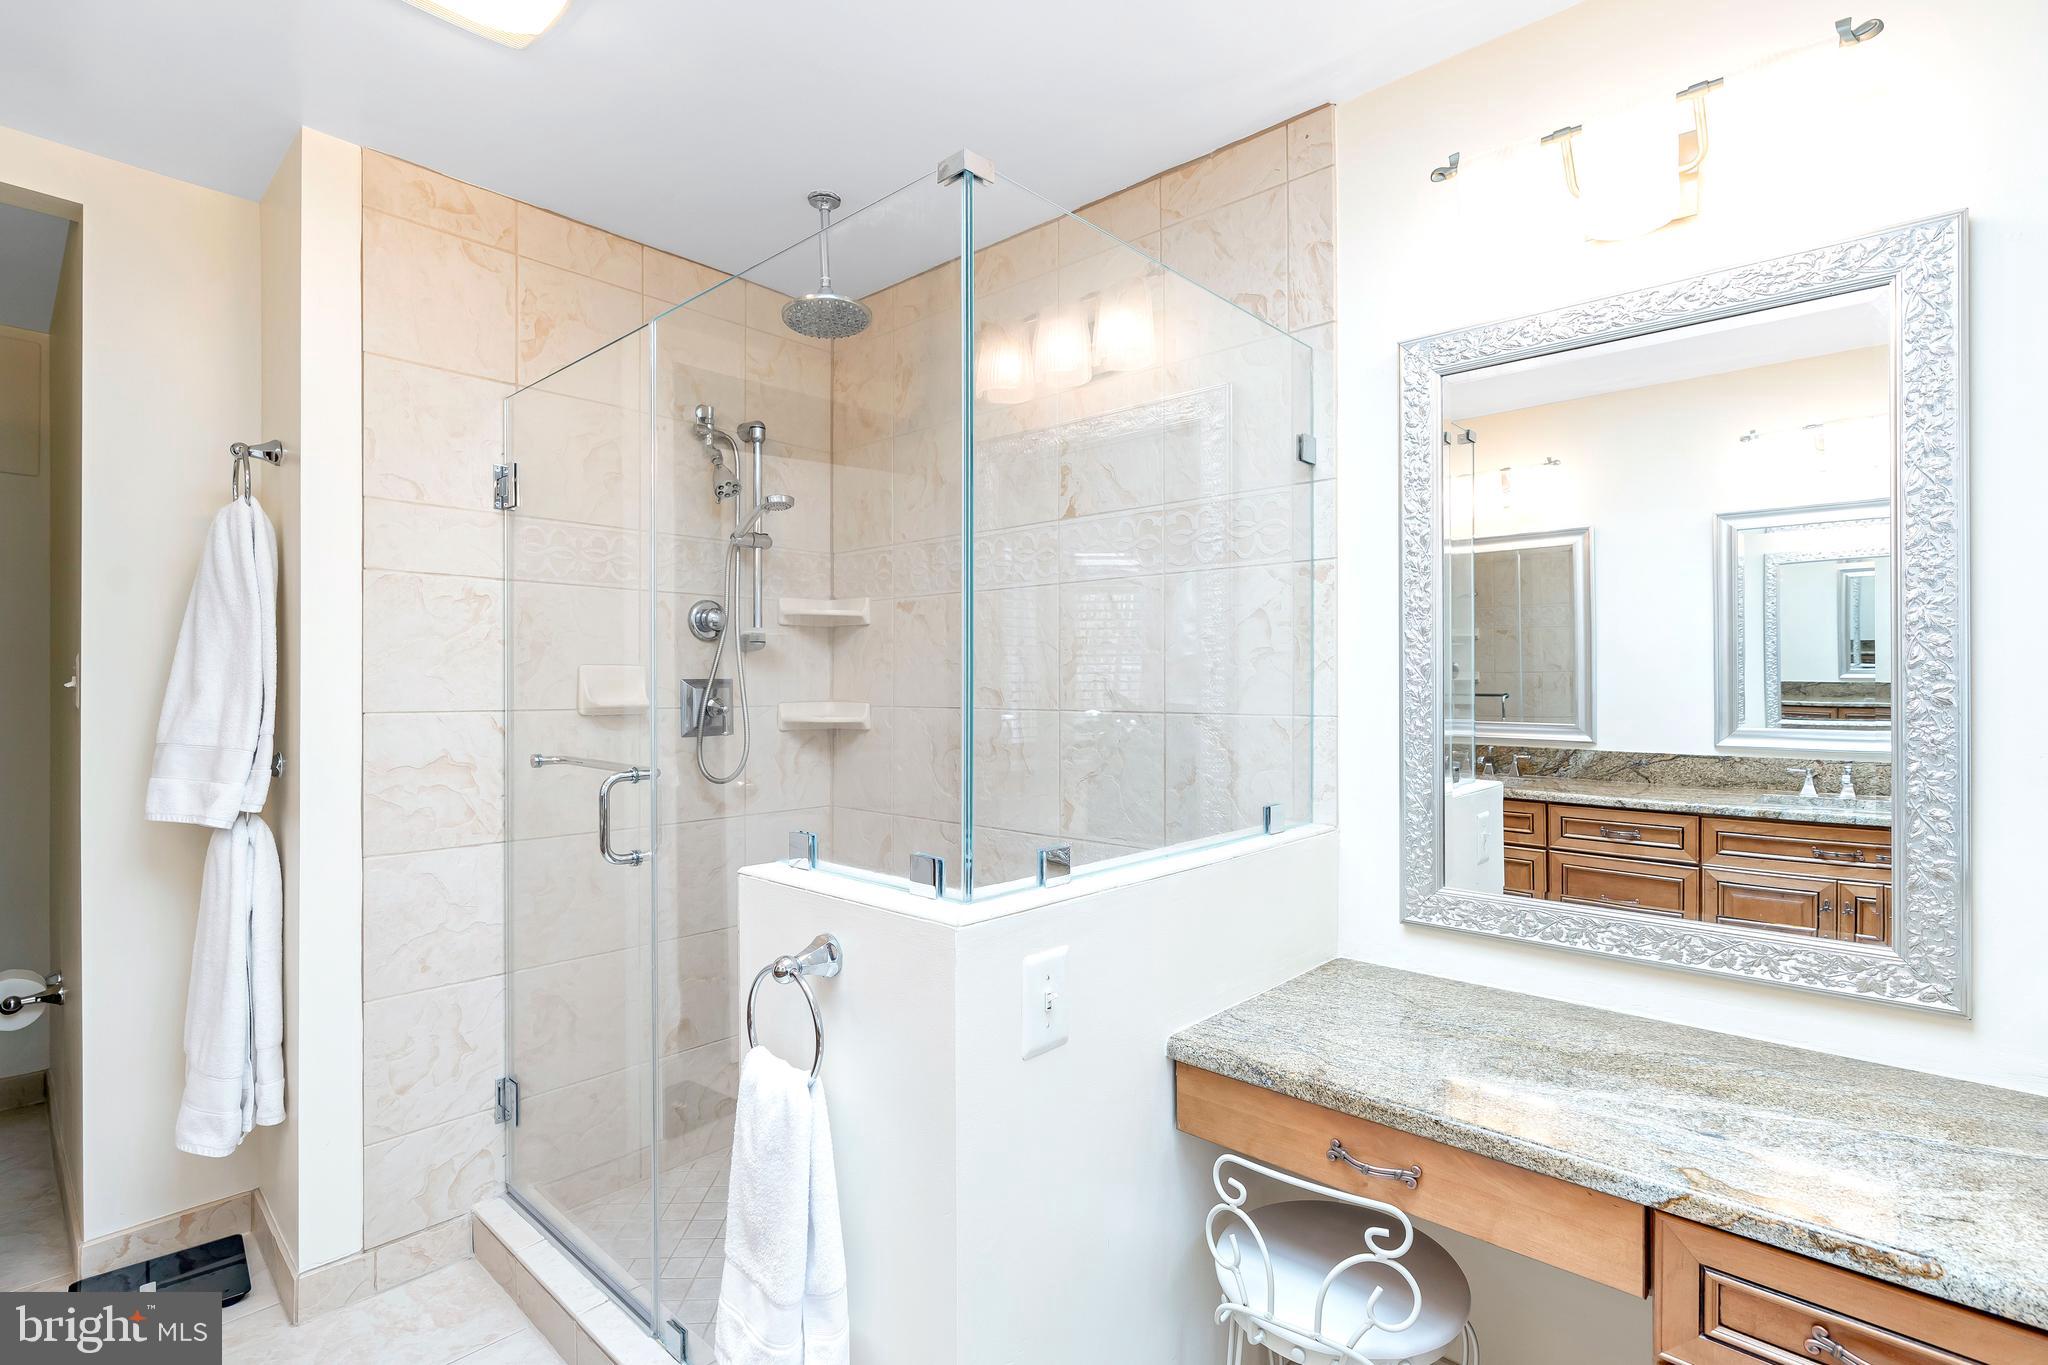
Bathroom with a glass-enclosed shower, pale tile, and a wood vanity beneath an ornate mirror.
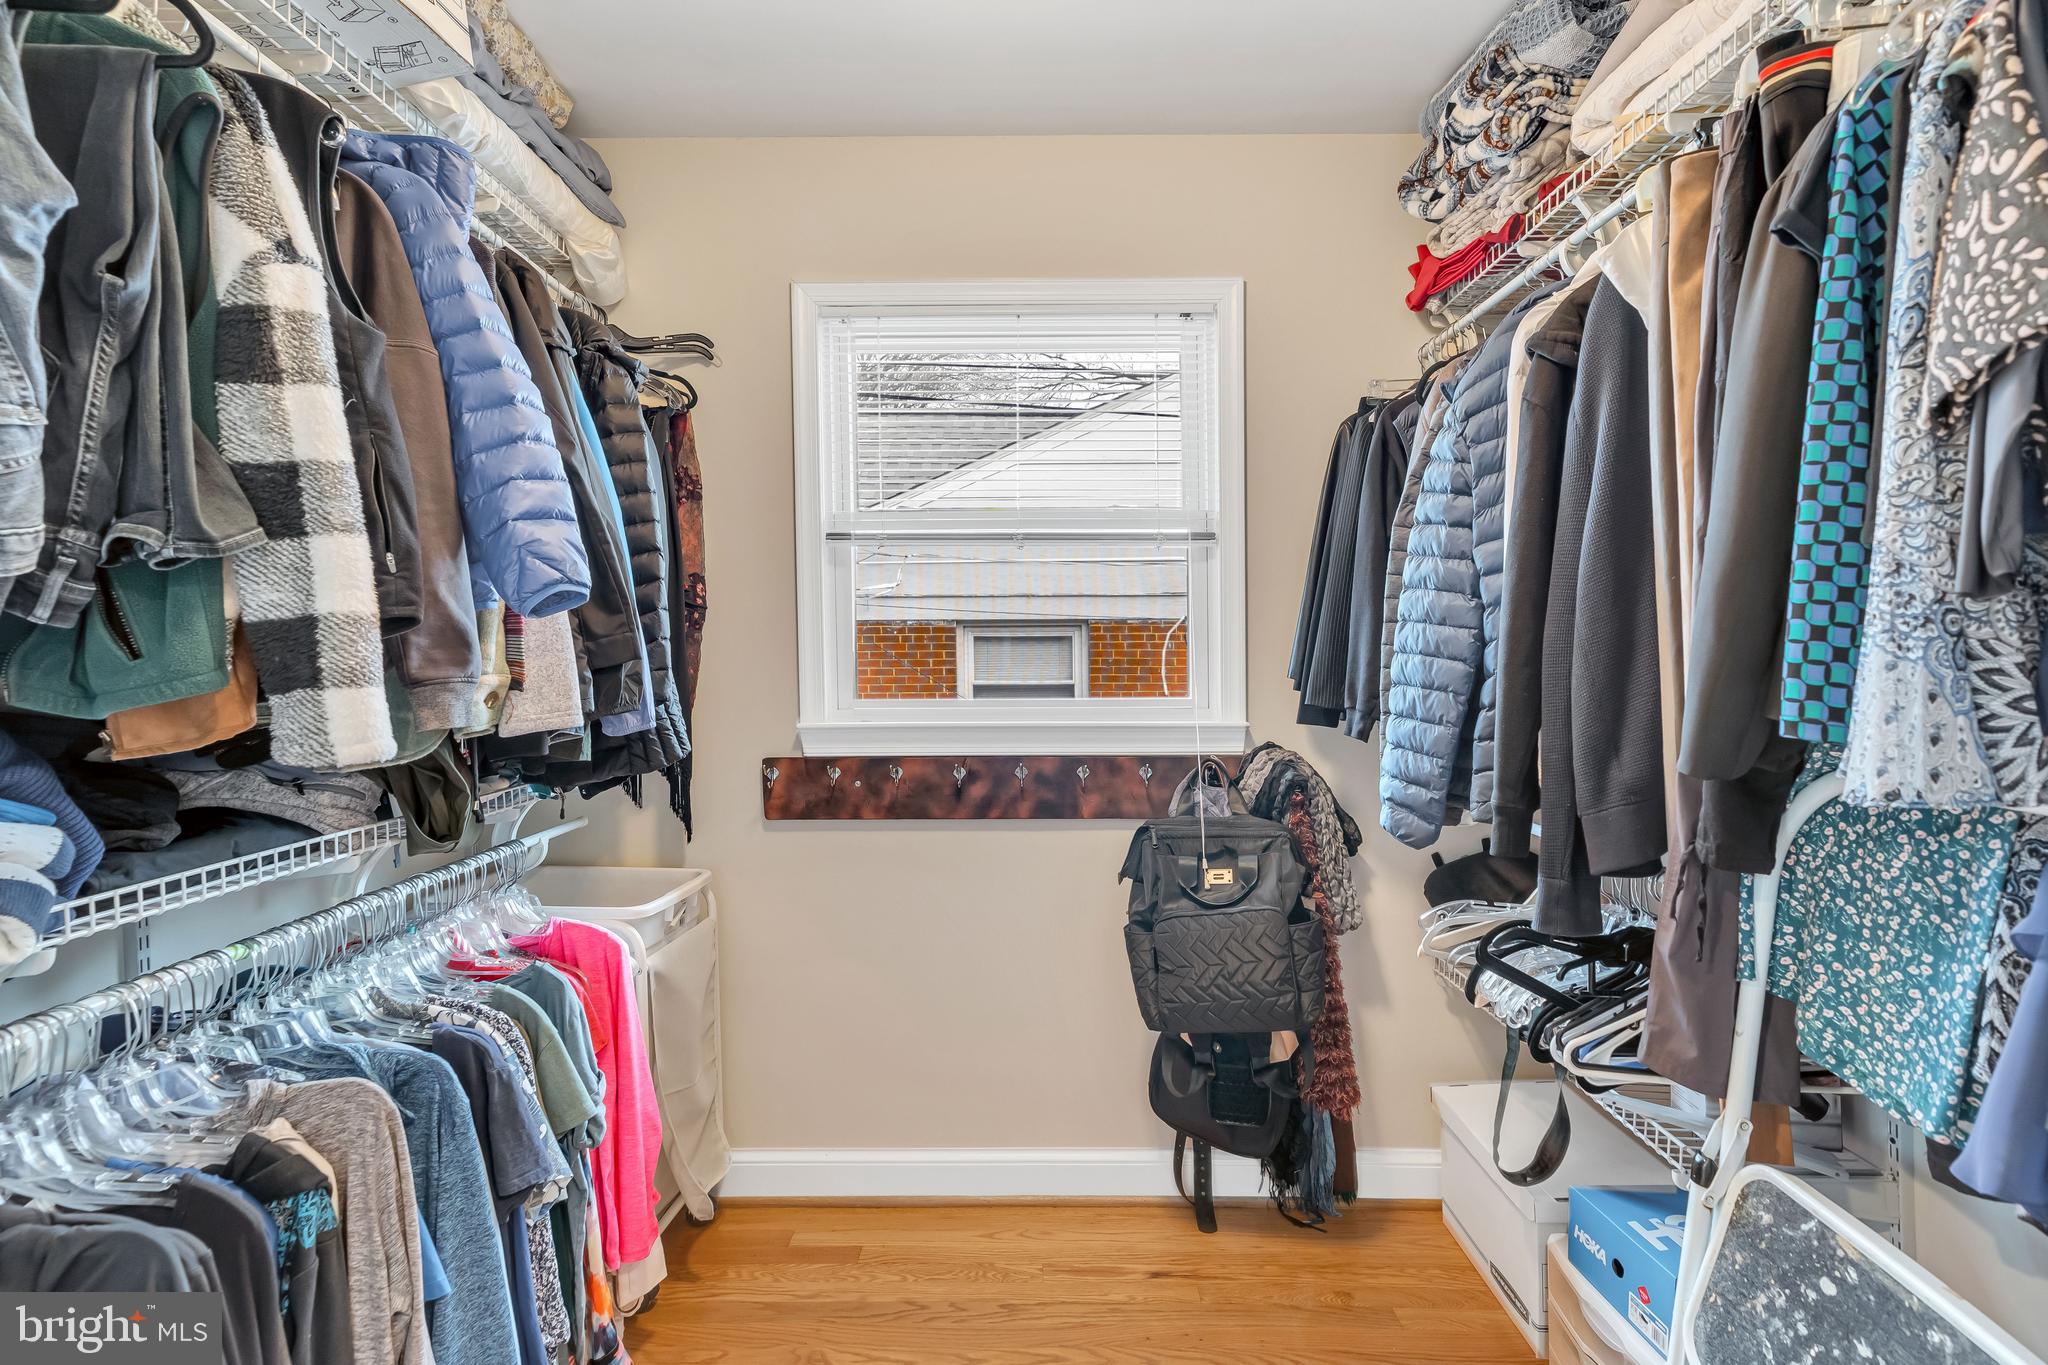
Walk-in closet with clothing on both sides, a window at the end, and hardwood flooring.
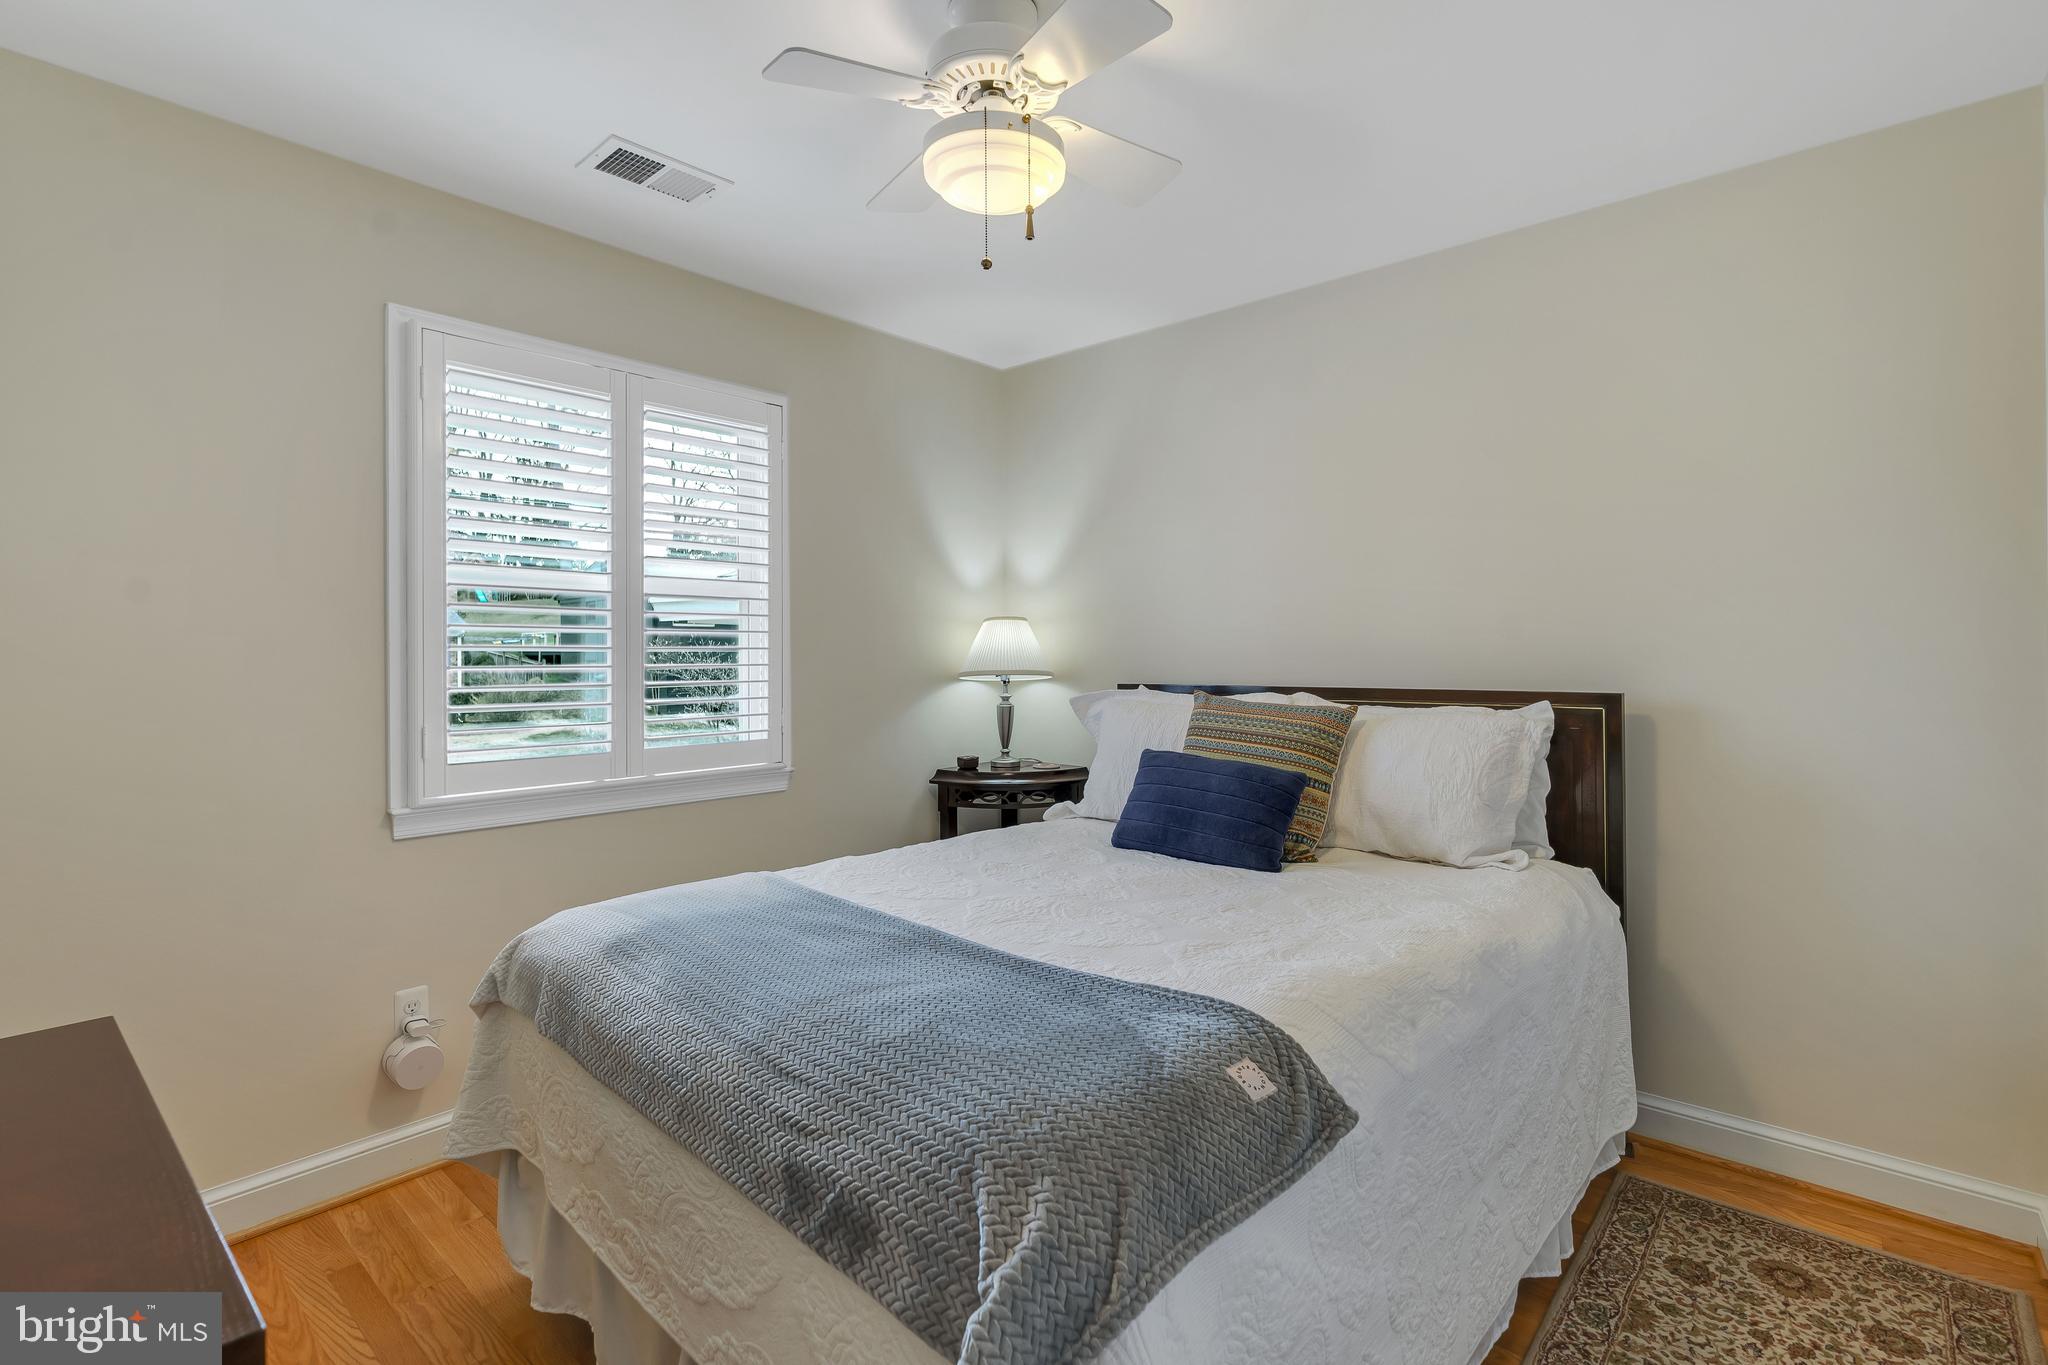
Bedroom with a white bed, blue-gray throw, plantation shutters, and hardwood floors.
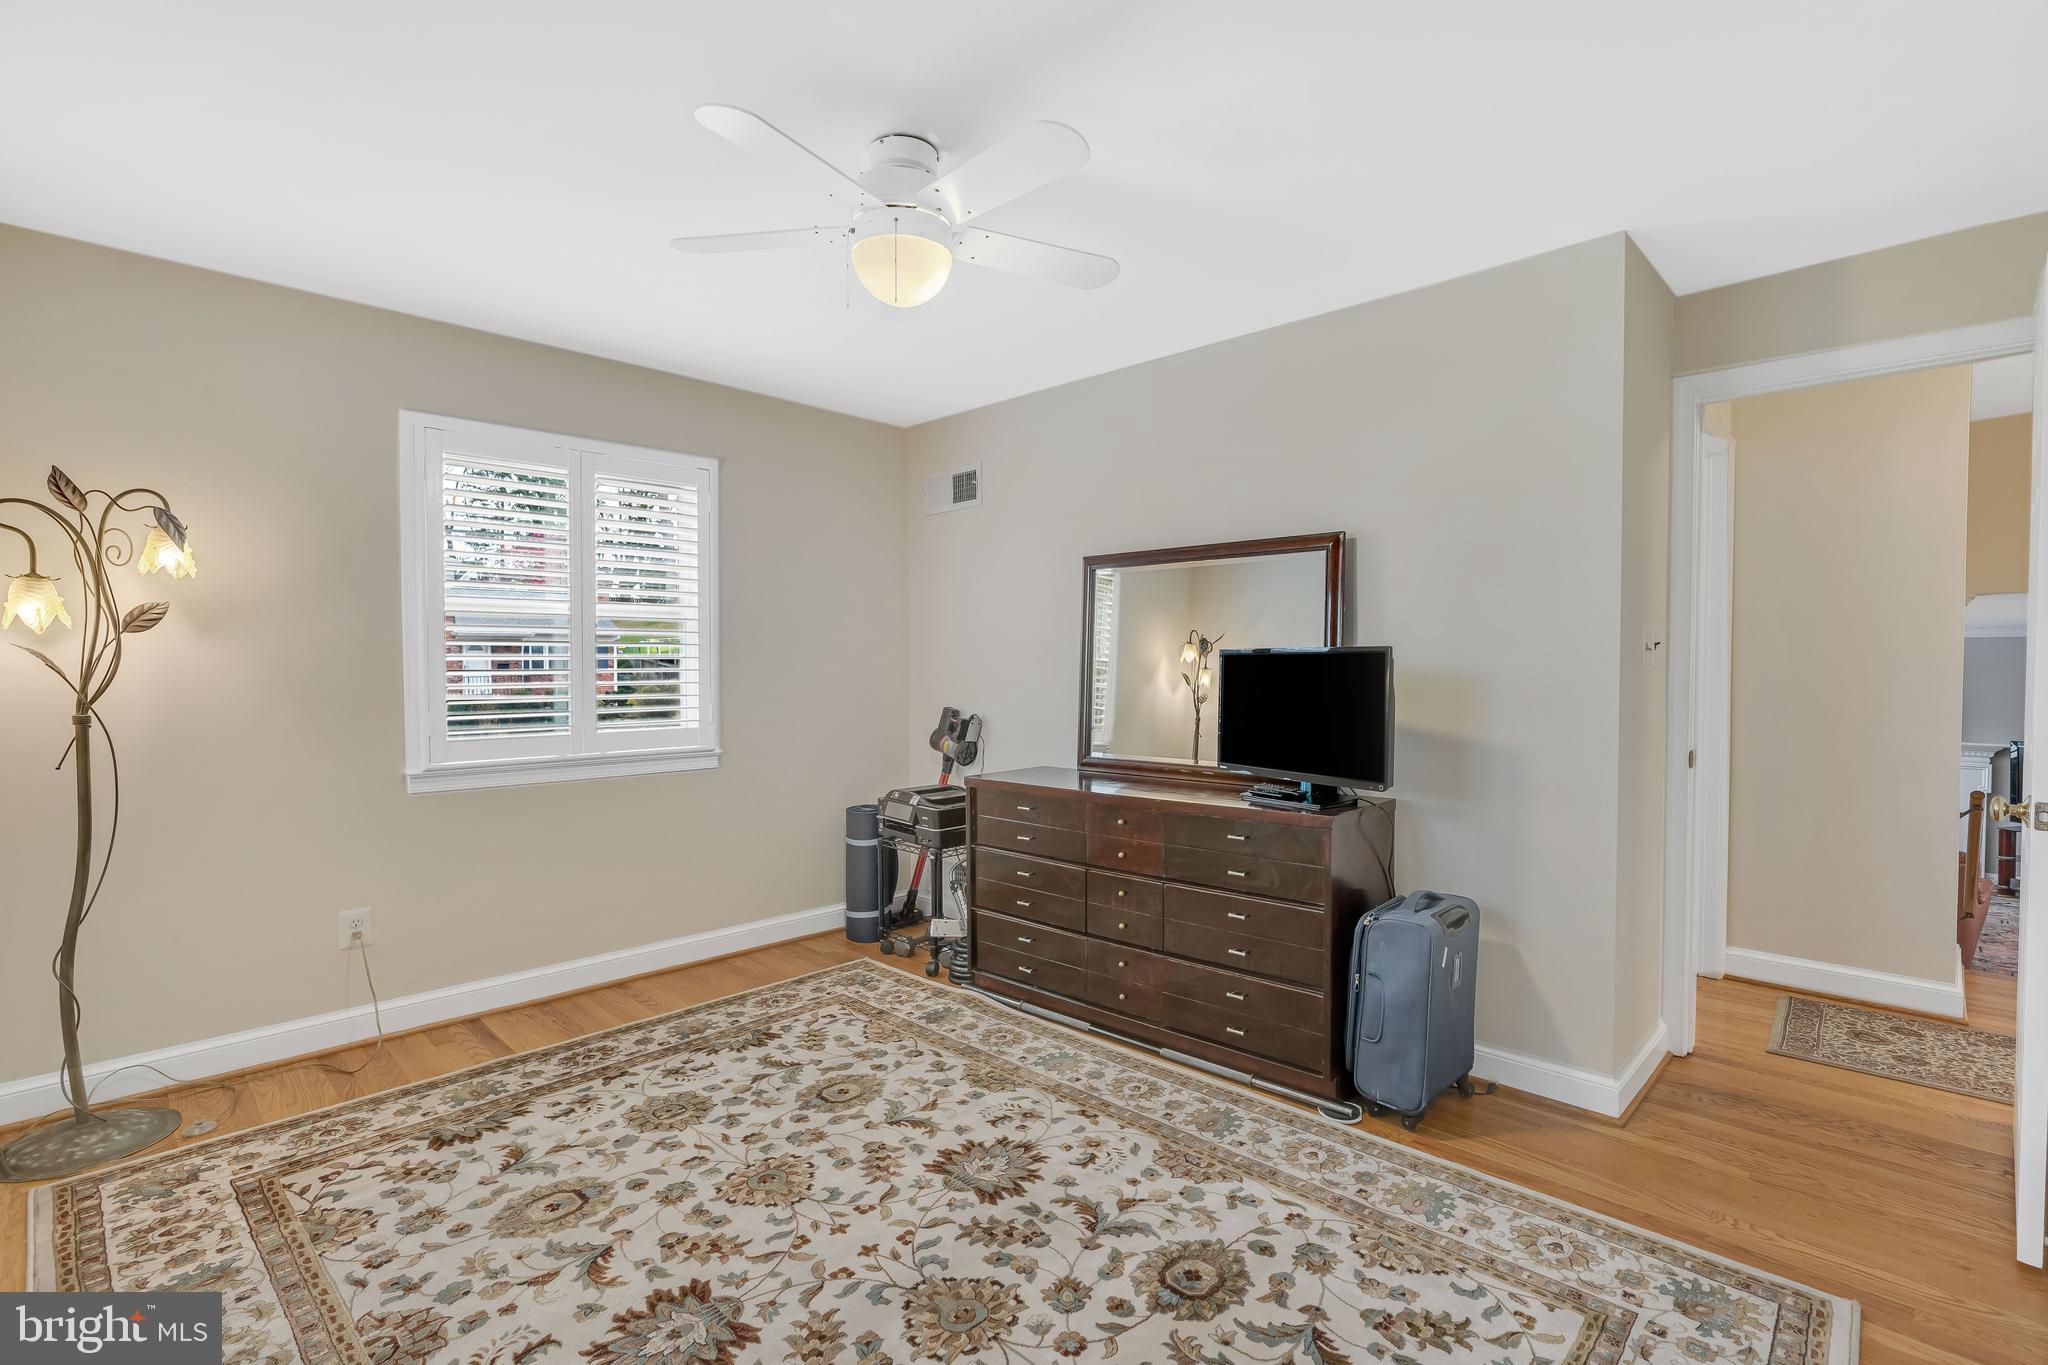
Bedroom with plantation shutters, patterned rug, dark wood dresser, mirror, and ceiling fan.
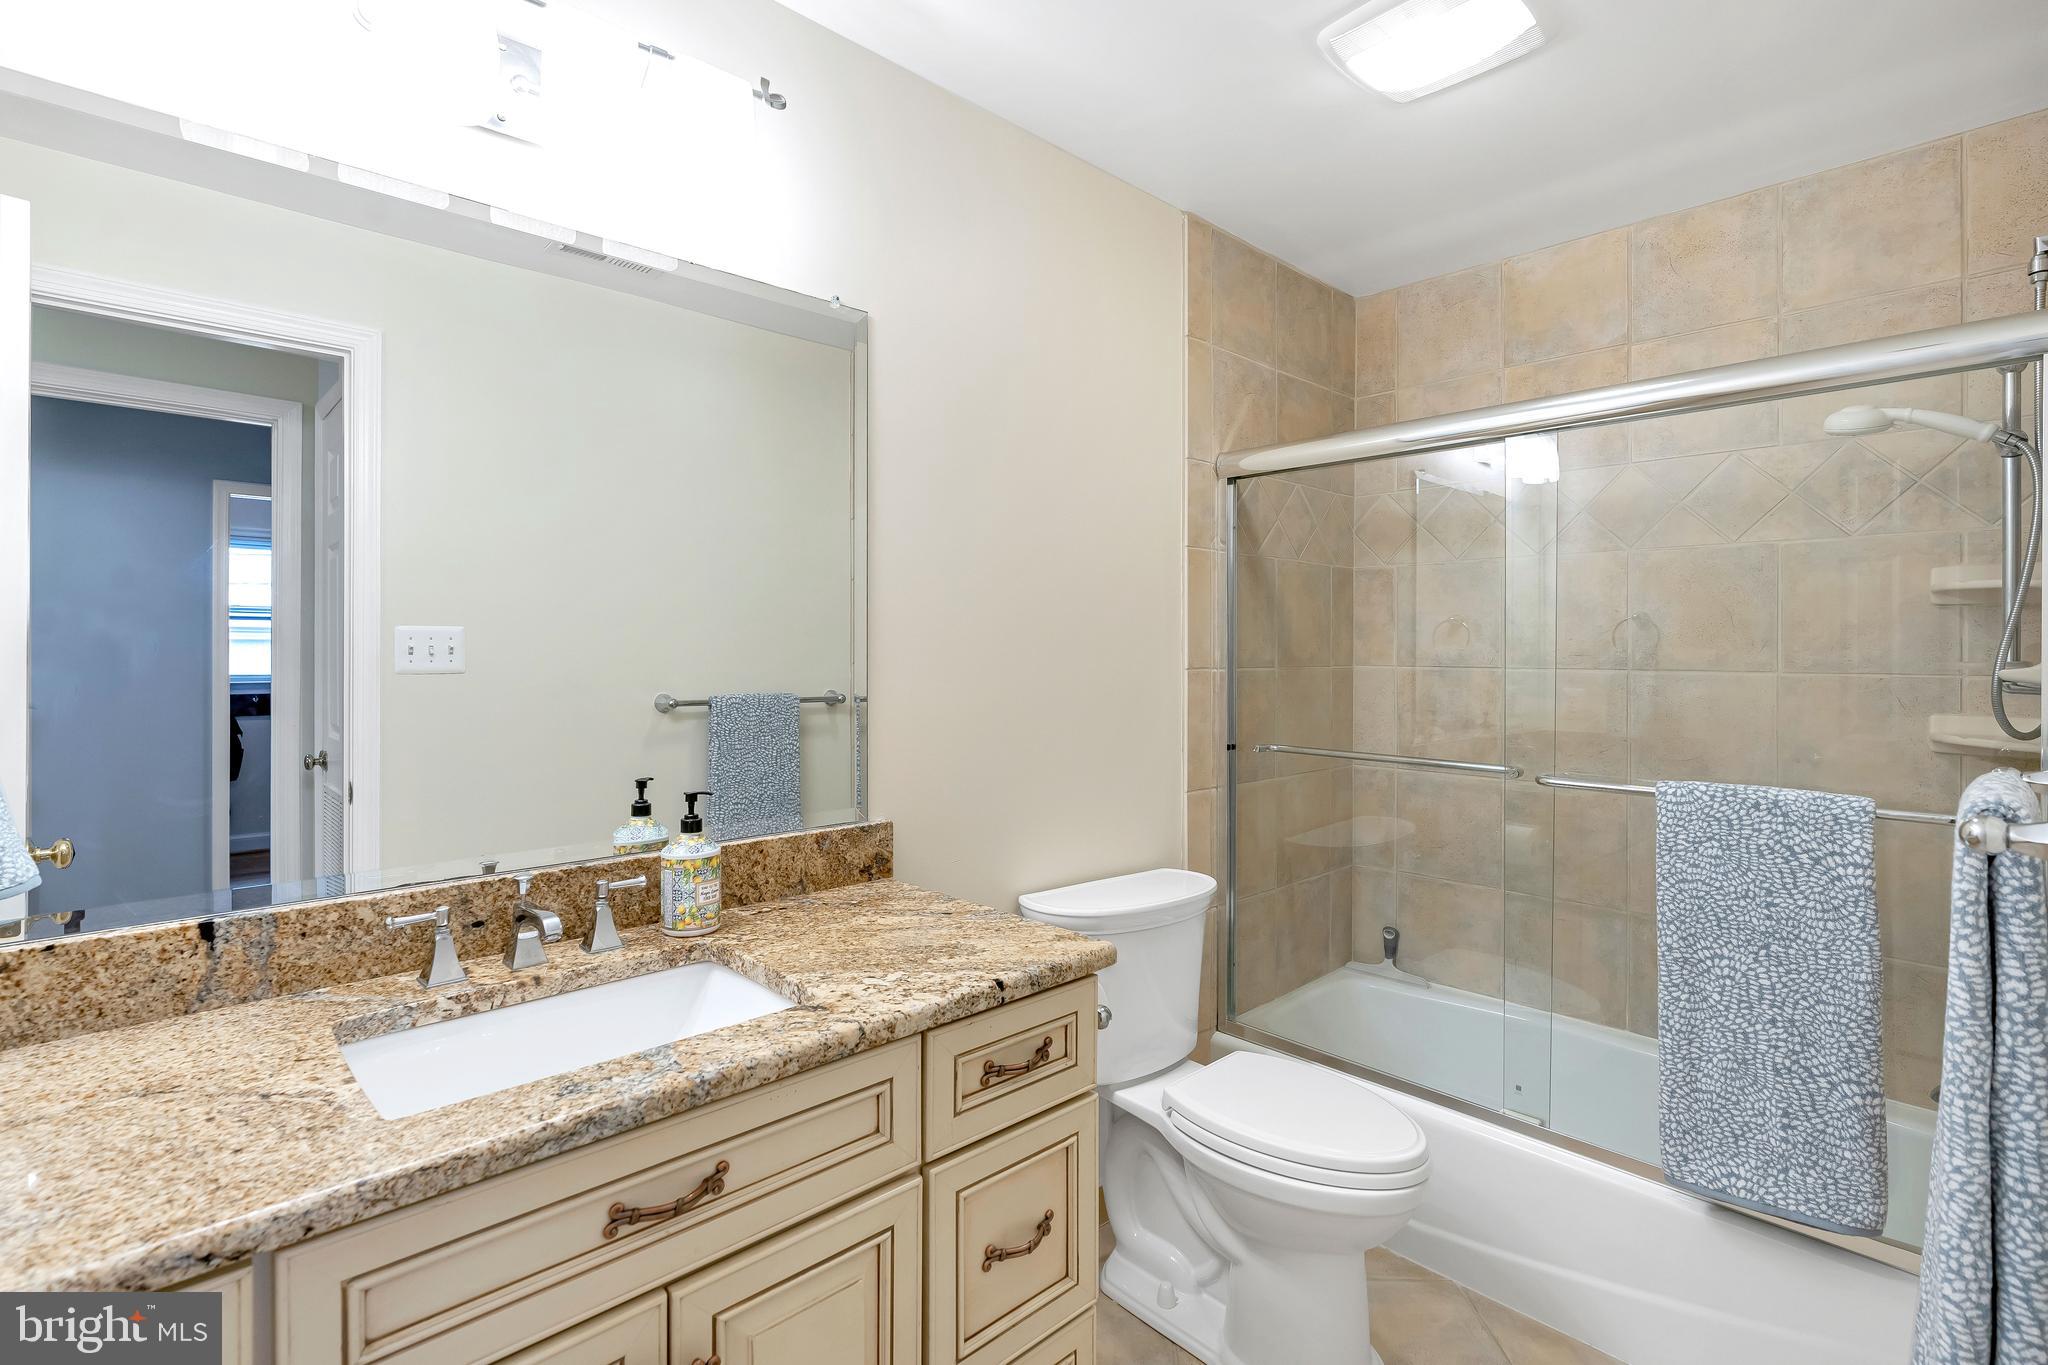
Bathroom with a granite vanity and beige-tiled tub and shower behind glass doors.
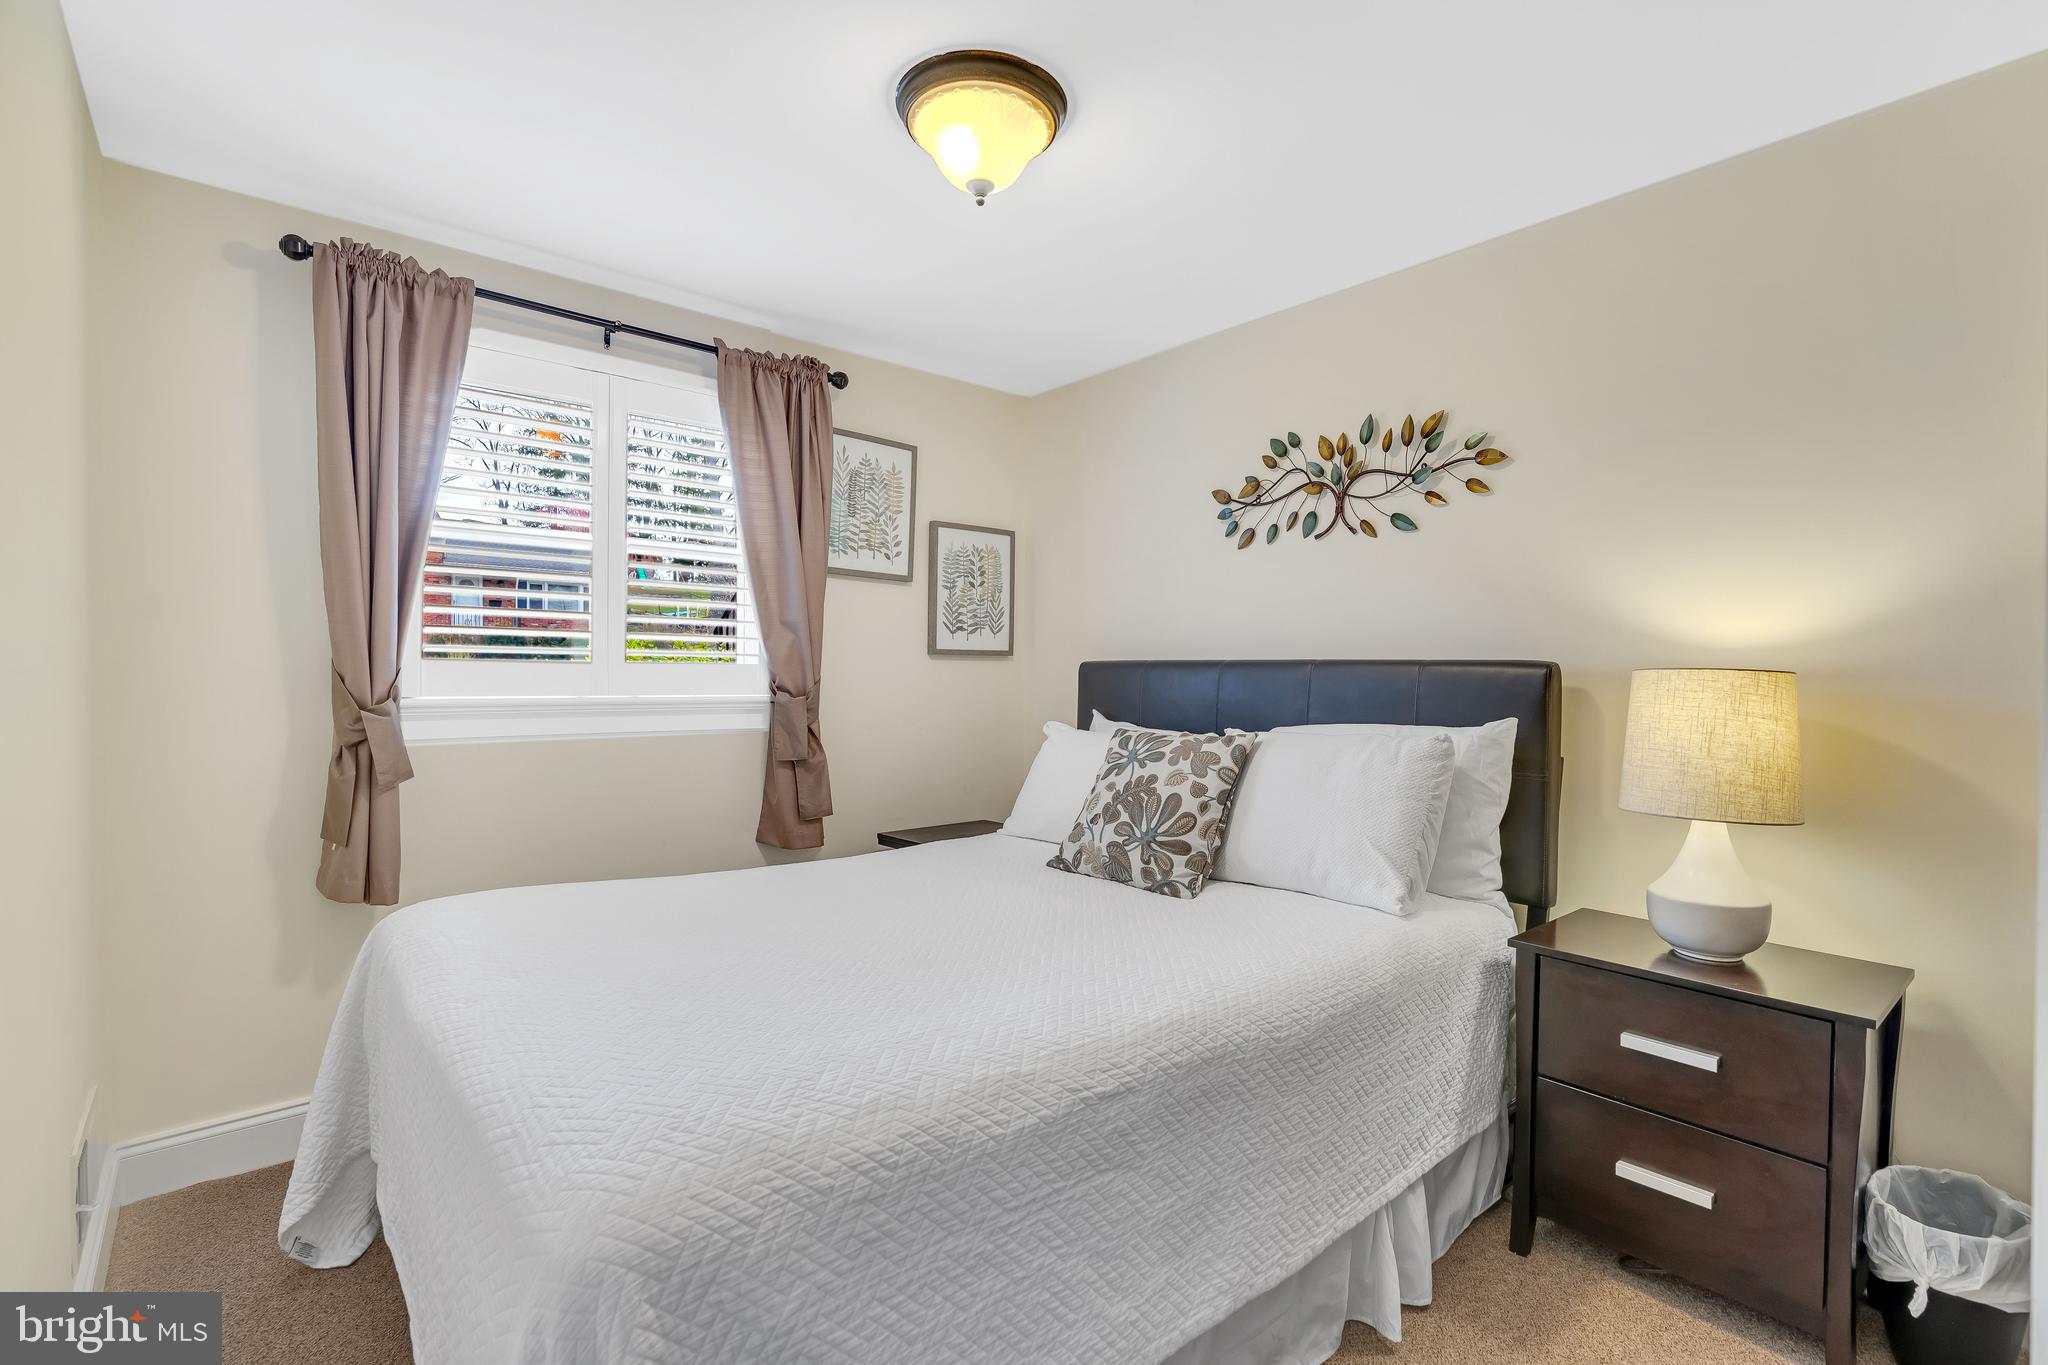
Furnished bedroom with a white quilted bed, shuttered window, taupe curtains, and dark nightstand.
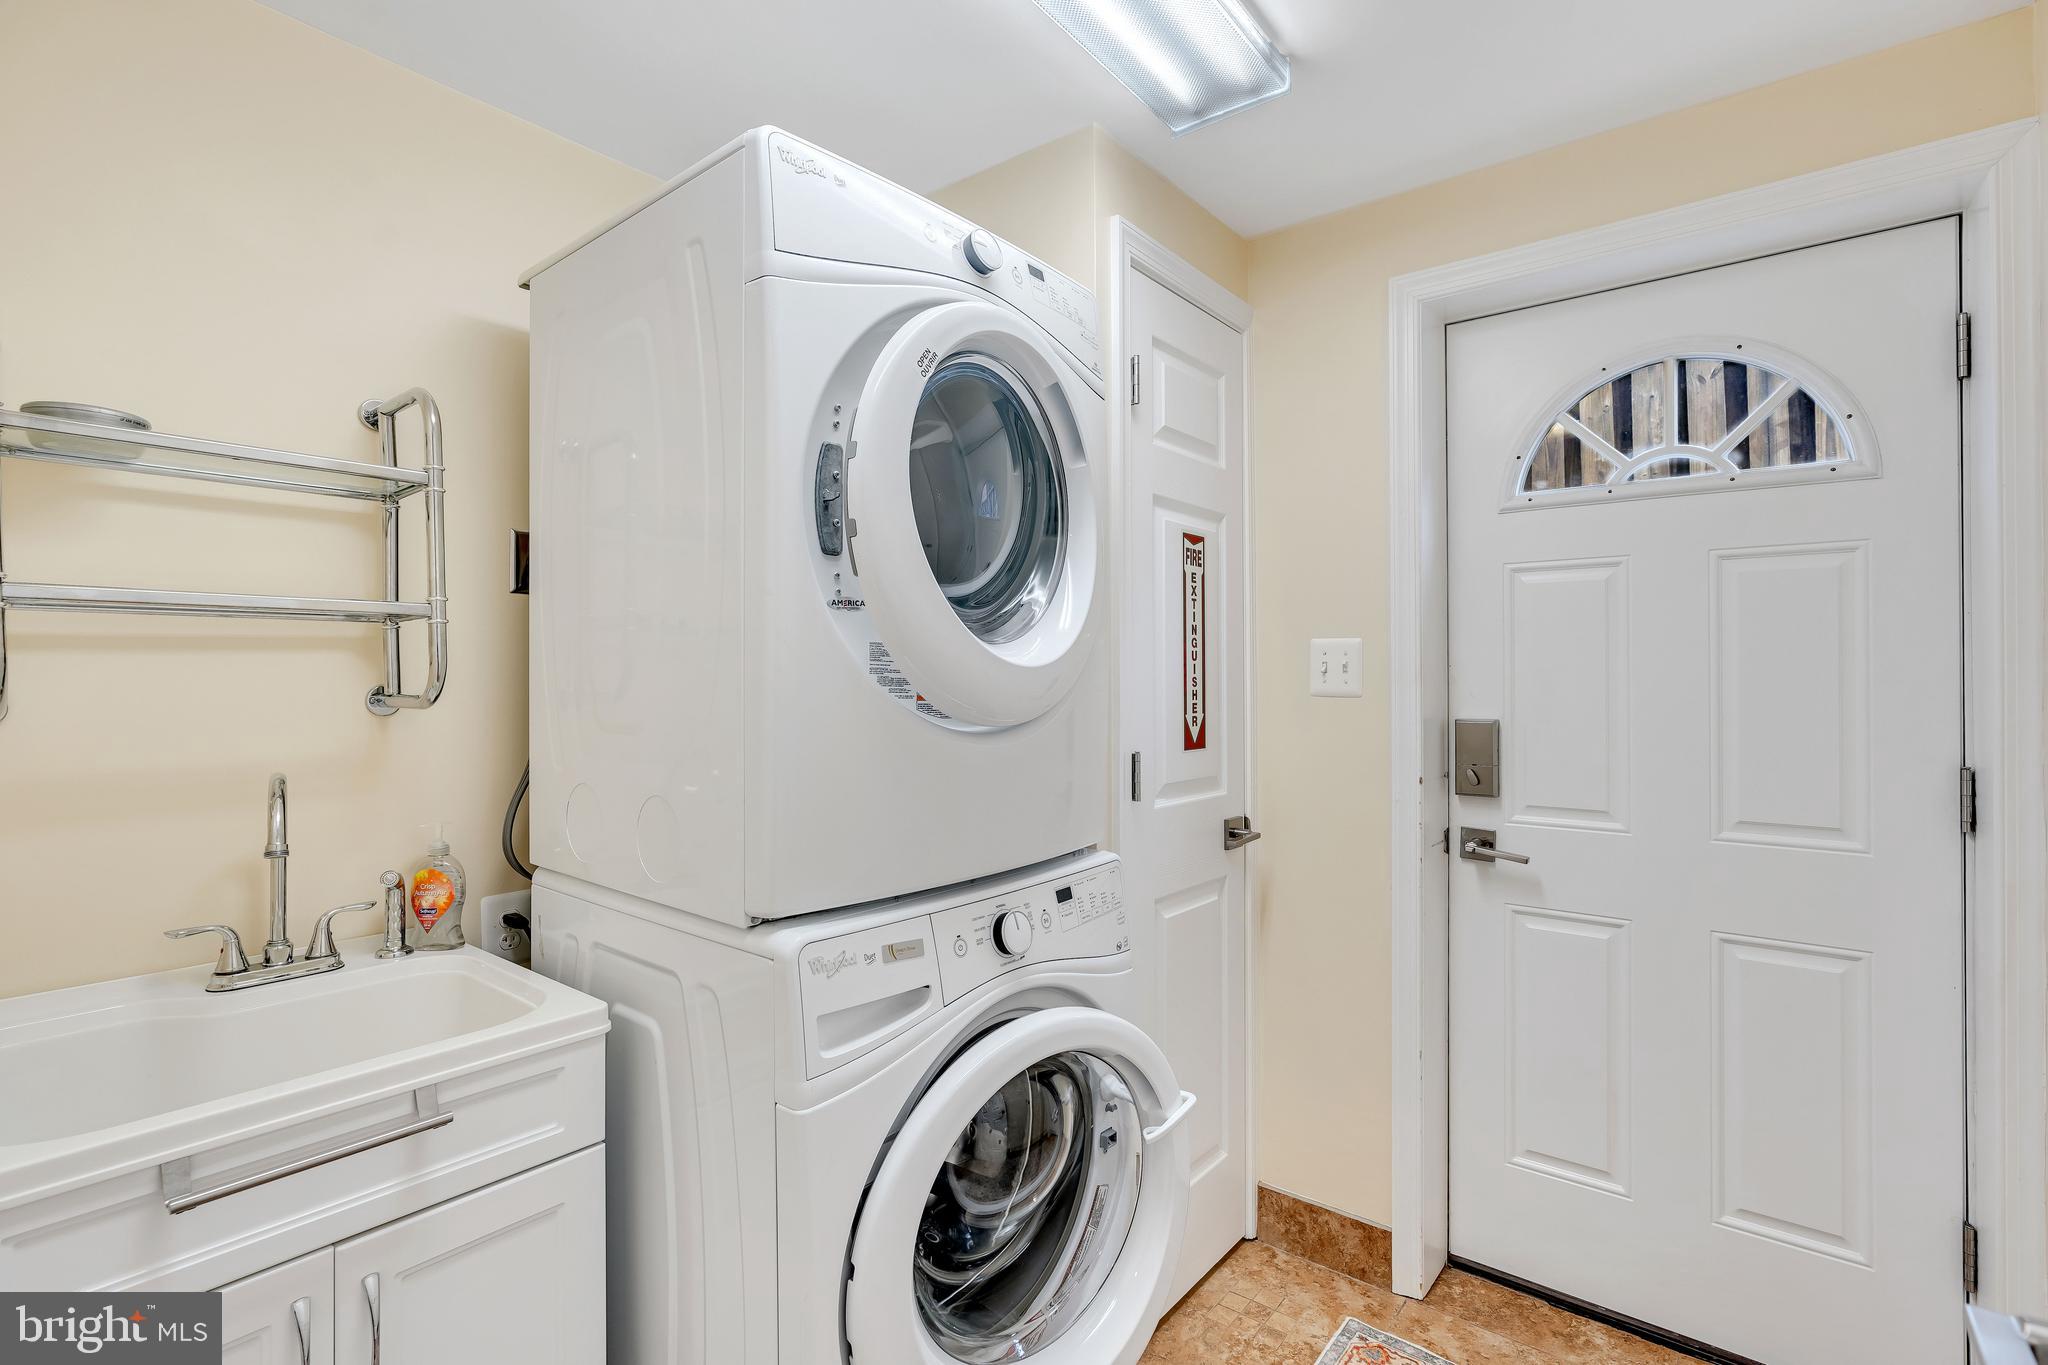
Laundry room with stacked front-loading washer and dryer, utility sink, and white door with a half-round window.
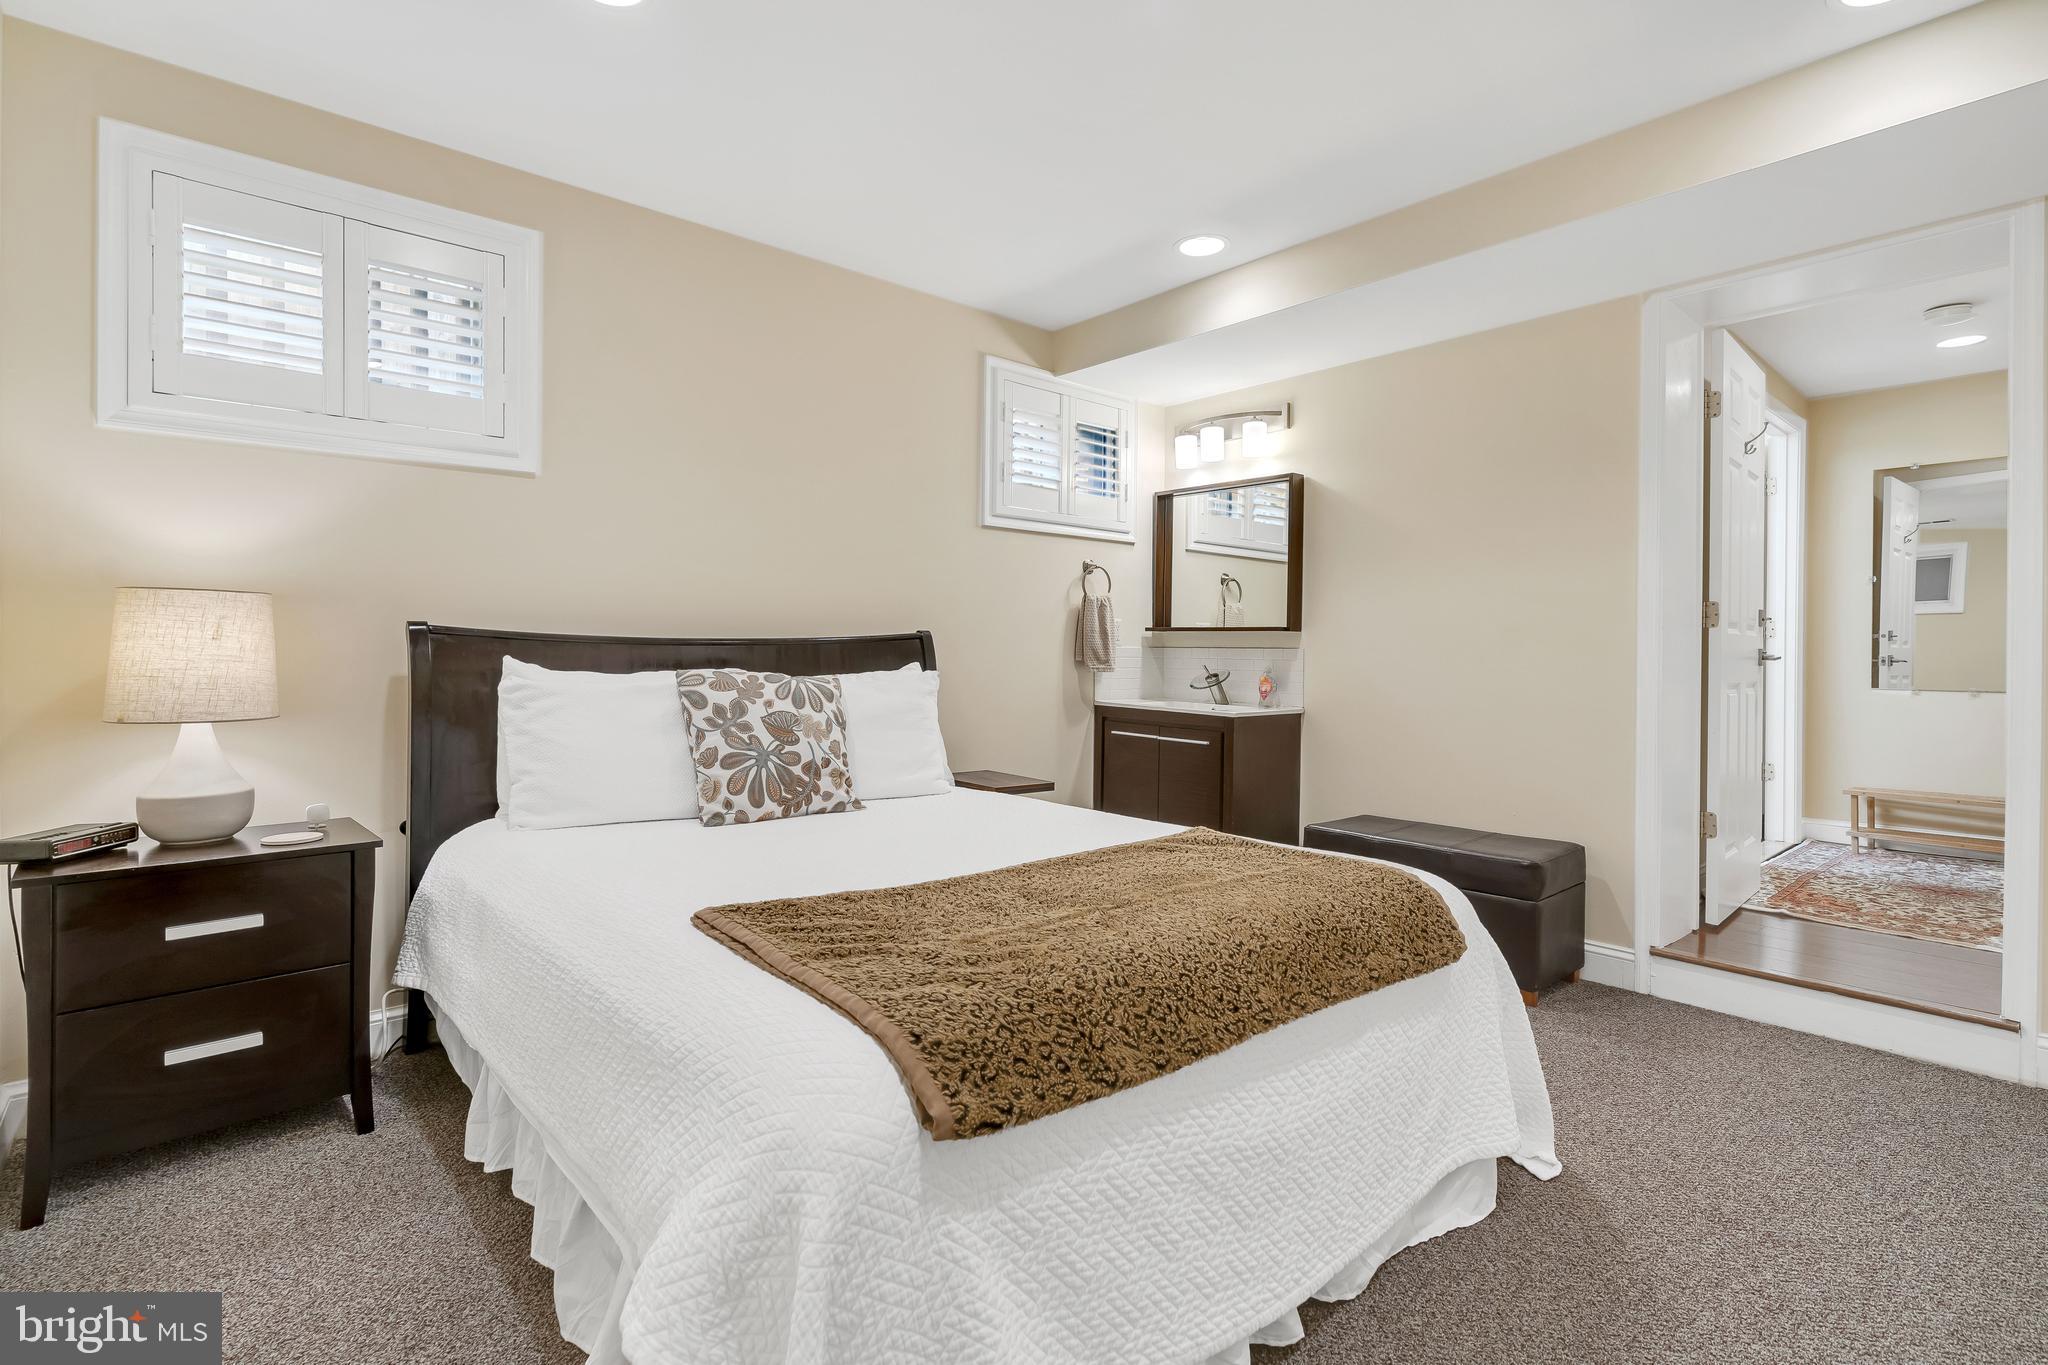
Furnished bedroom with a white bed, brown throw, shuttered windows, and built-in vanity.
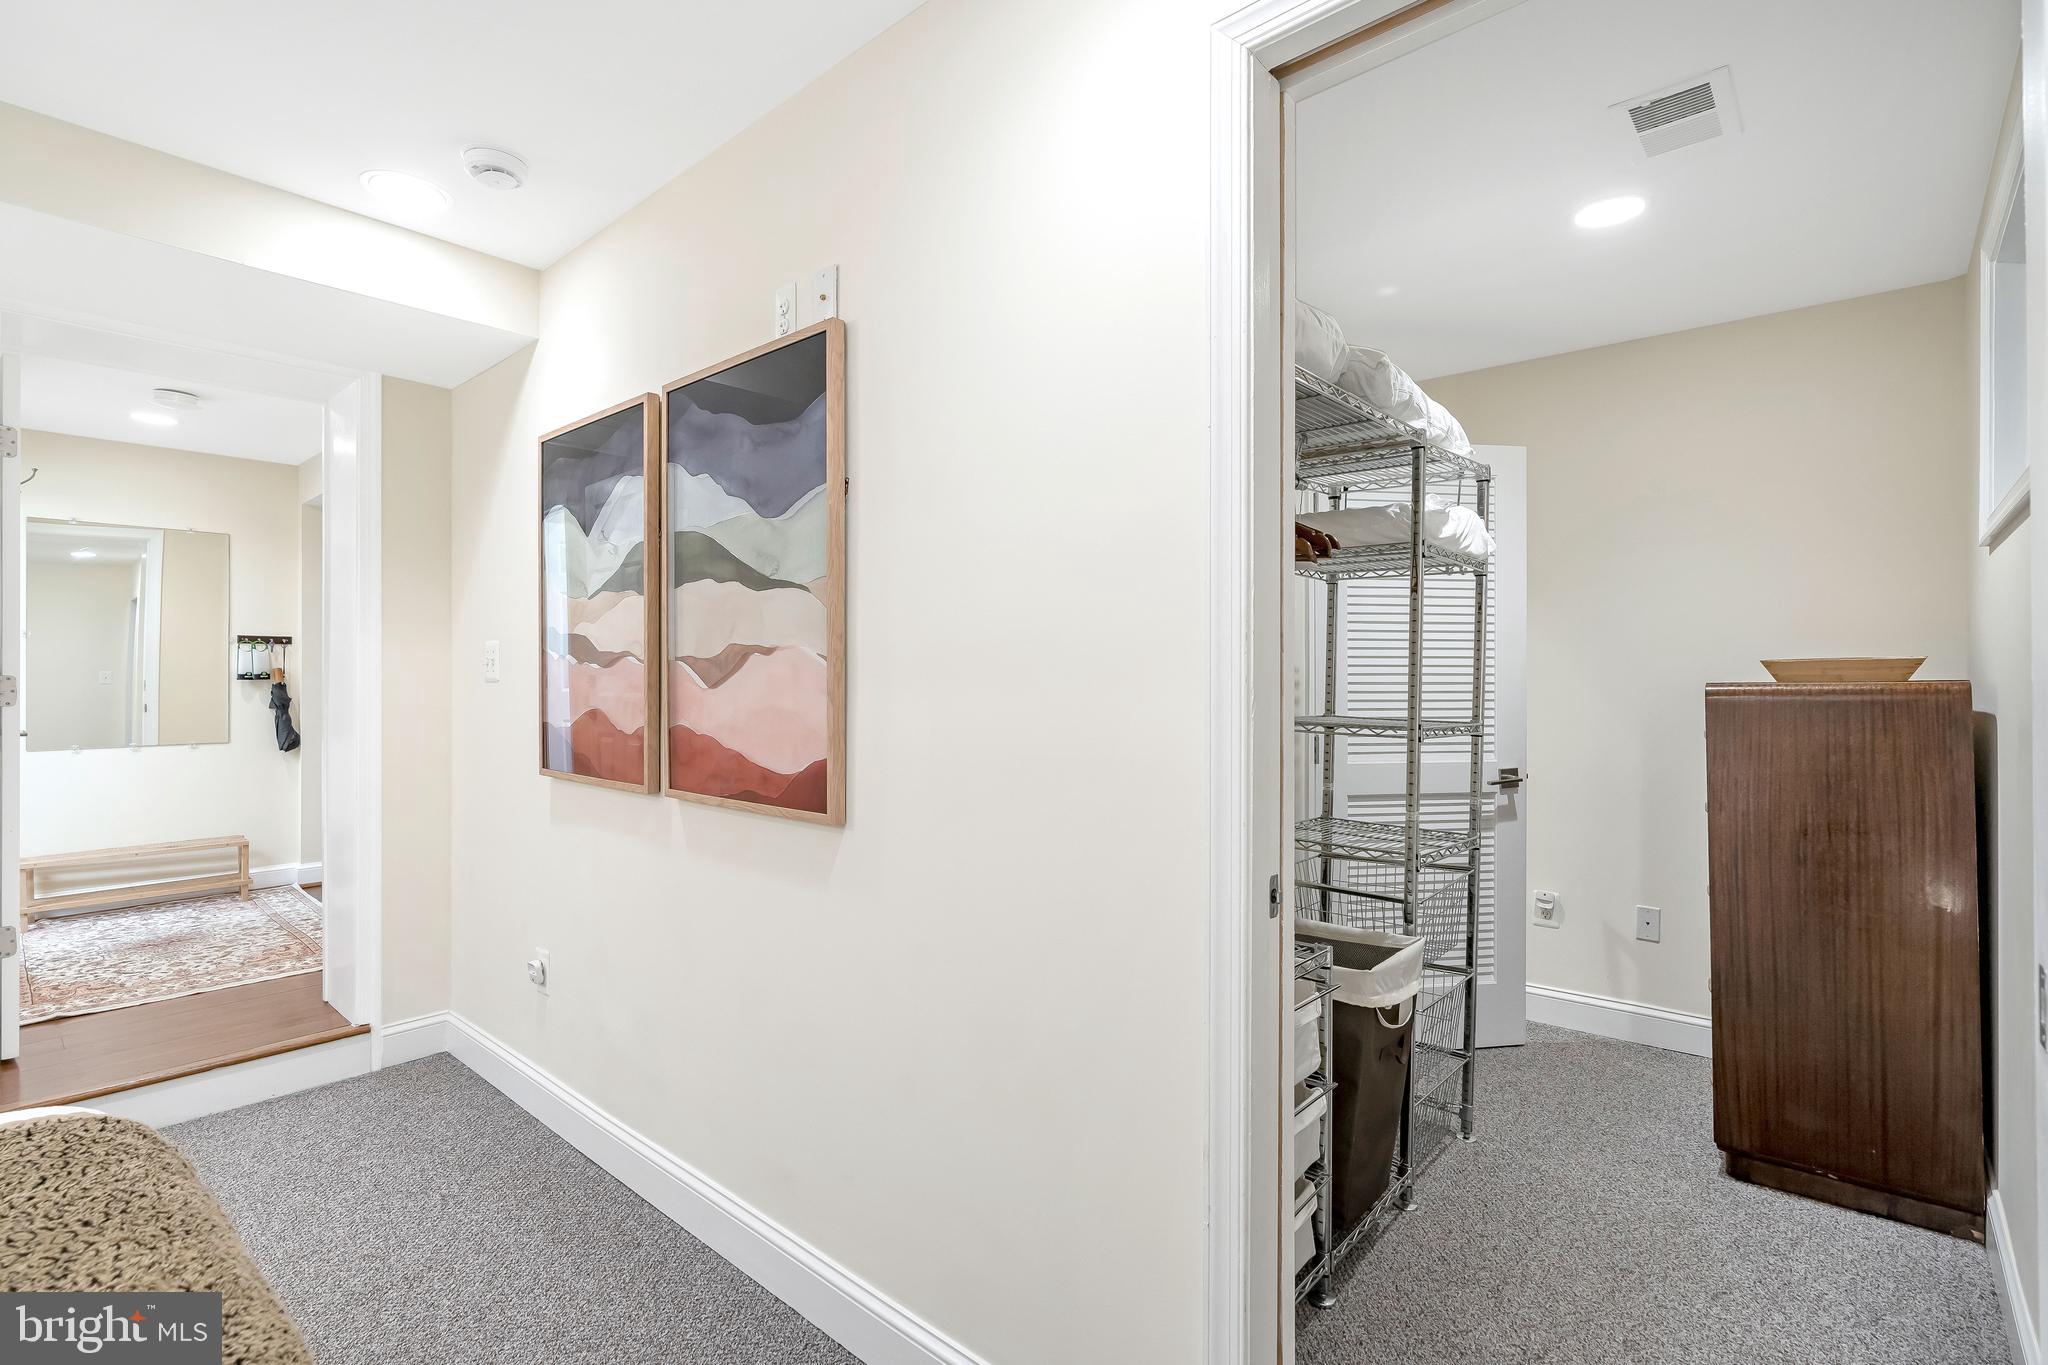
Carpeted hallway with framed artwork and an adjoining room with wire shelving and a wooden dresser.
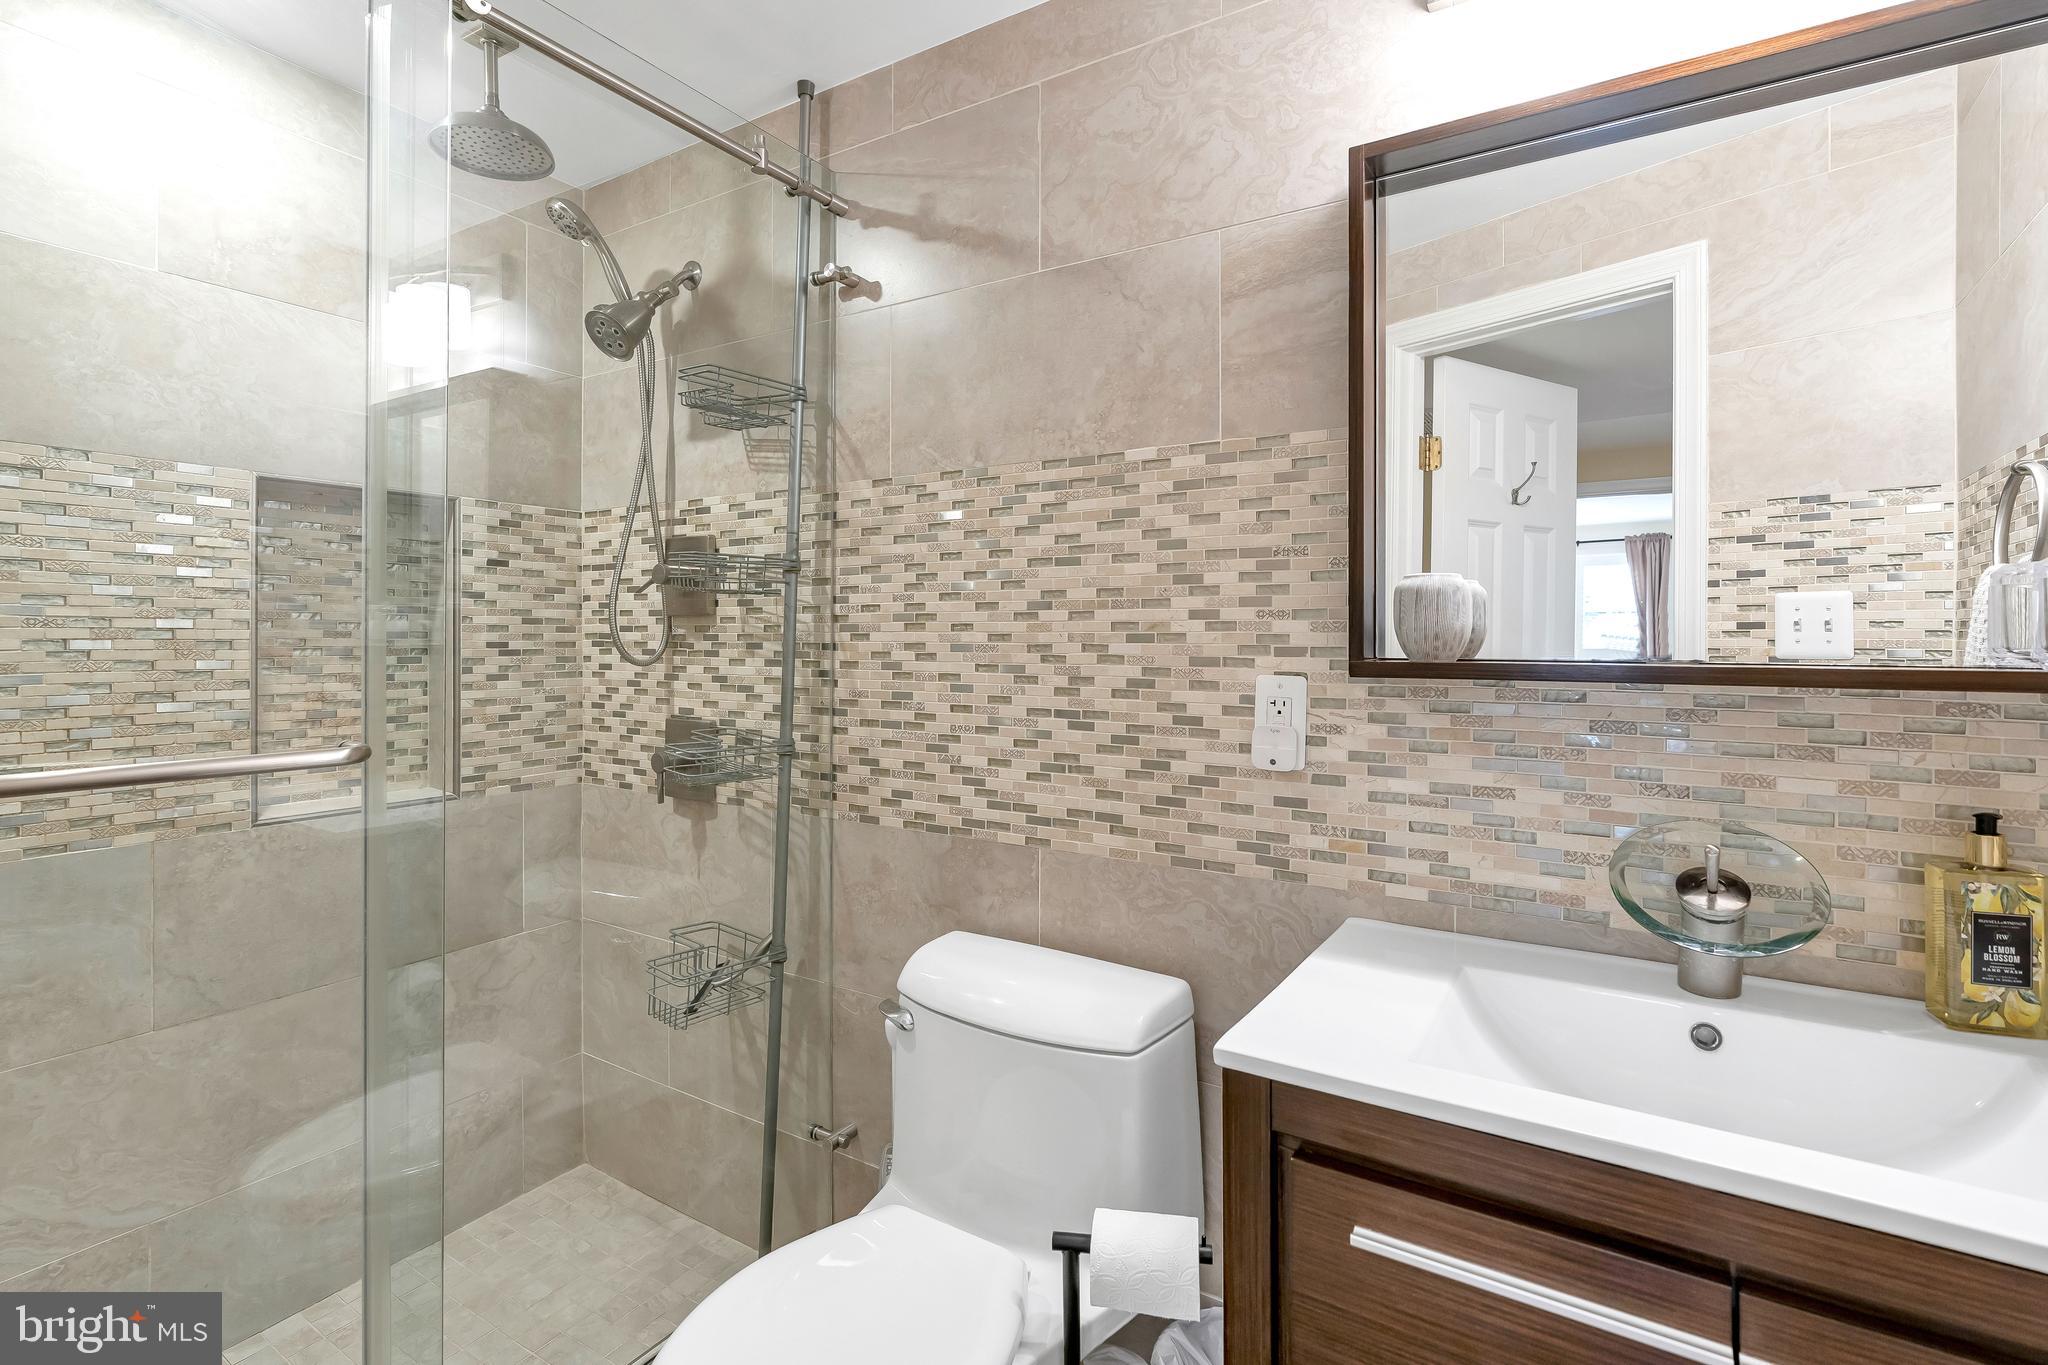
Bathroom with glass walk-in shower, mosaic tile accent, and wood vanity.
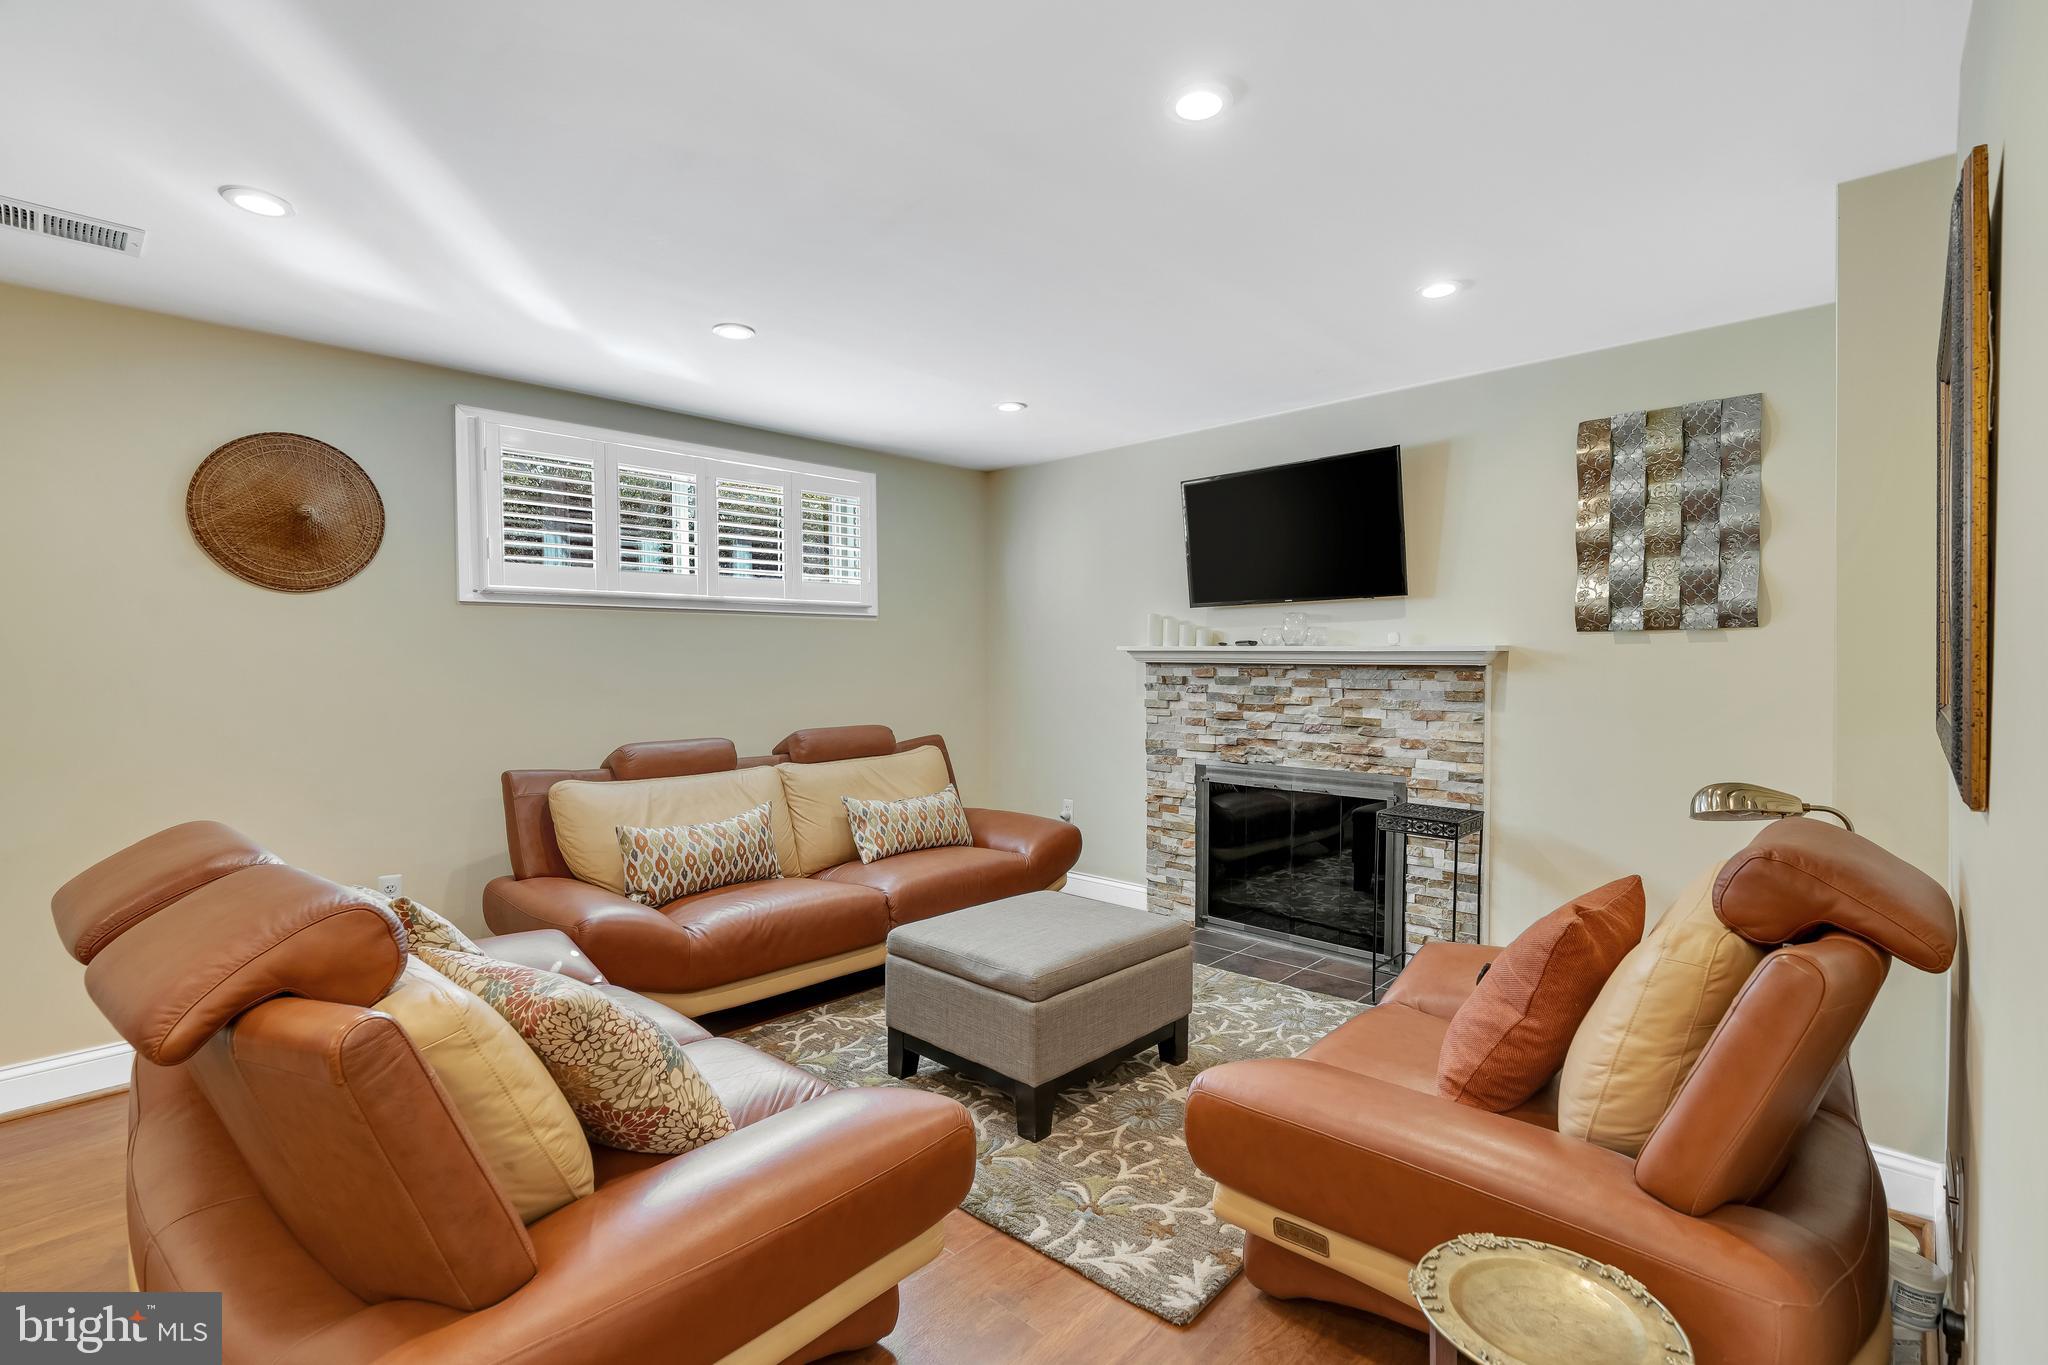
Living room with brown leather seating around a stone fireplace and wall-mounted television.
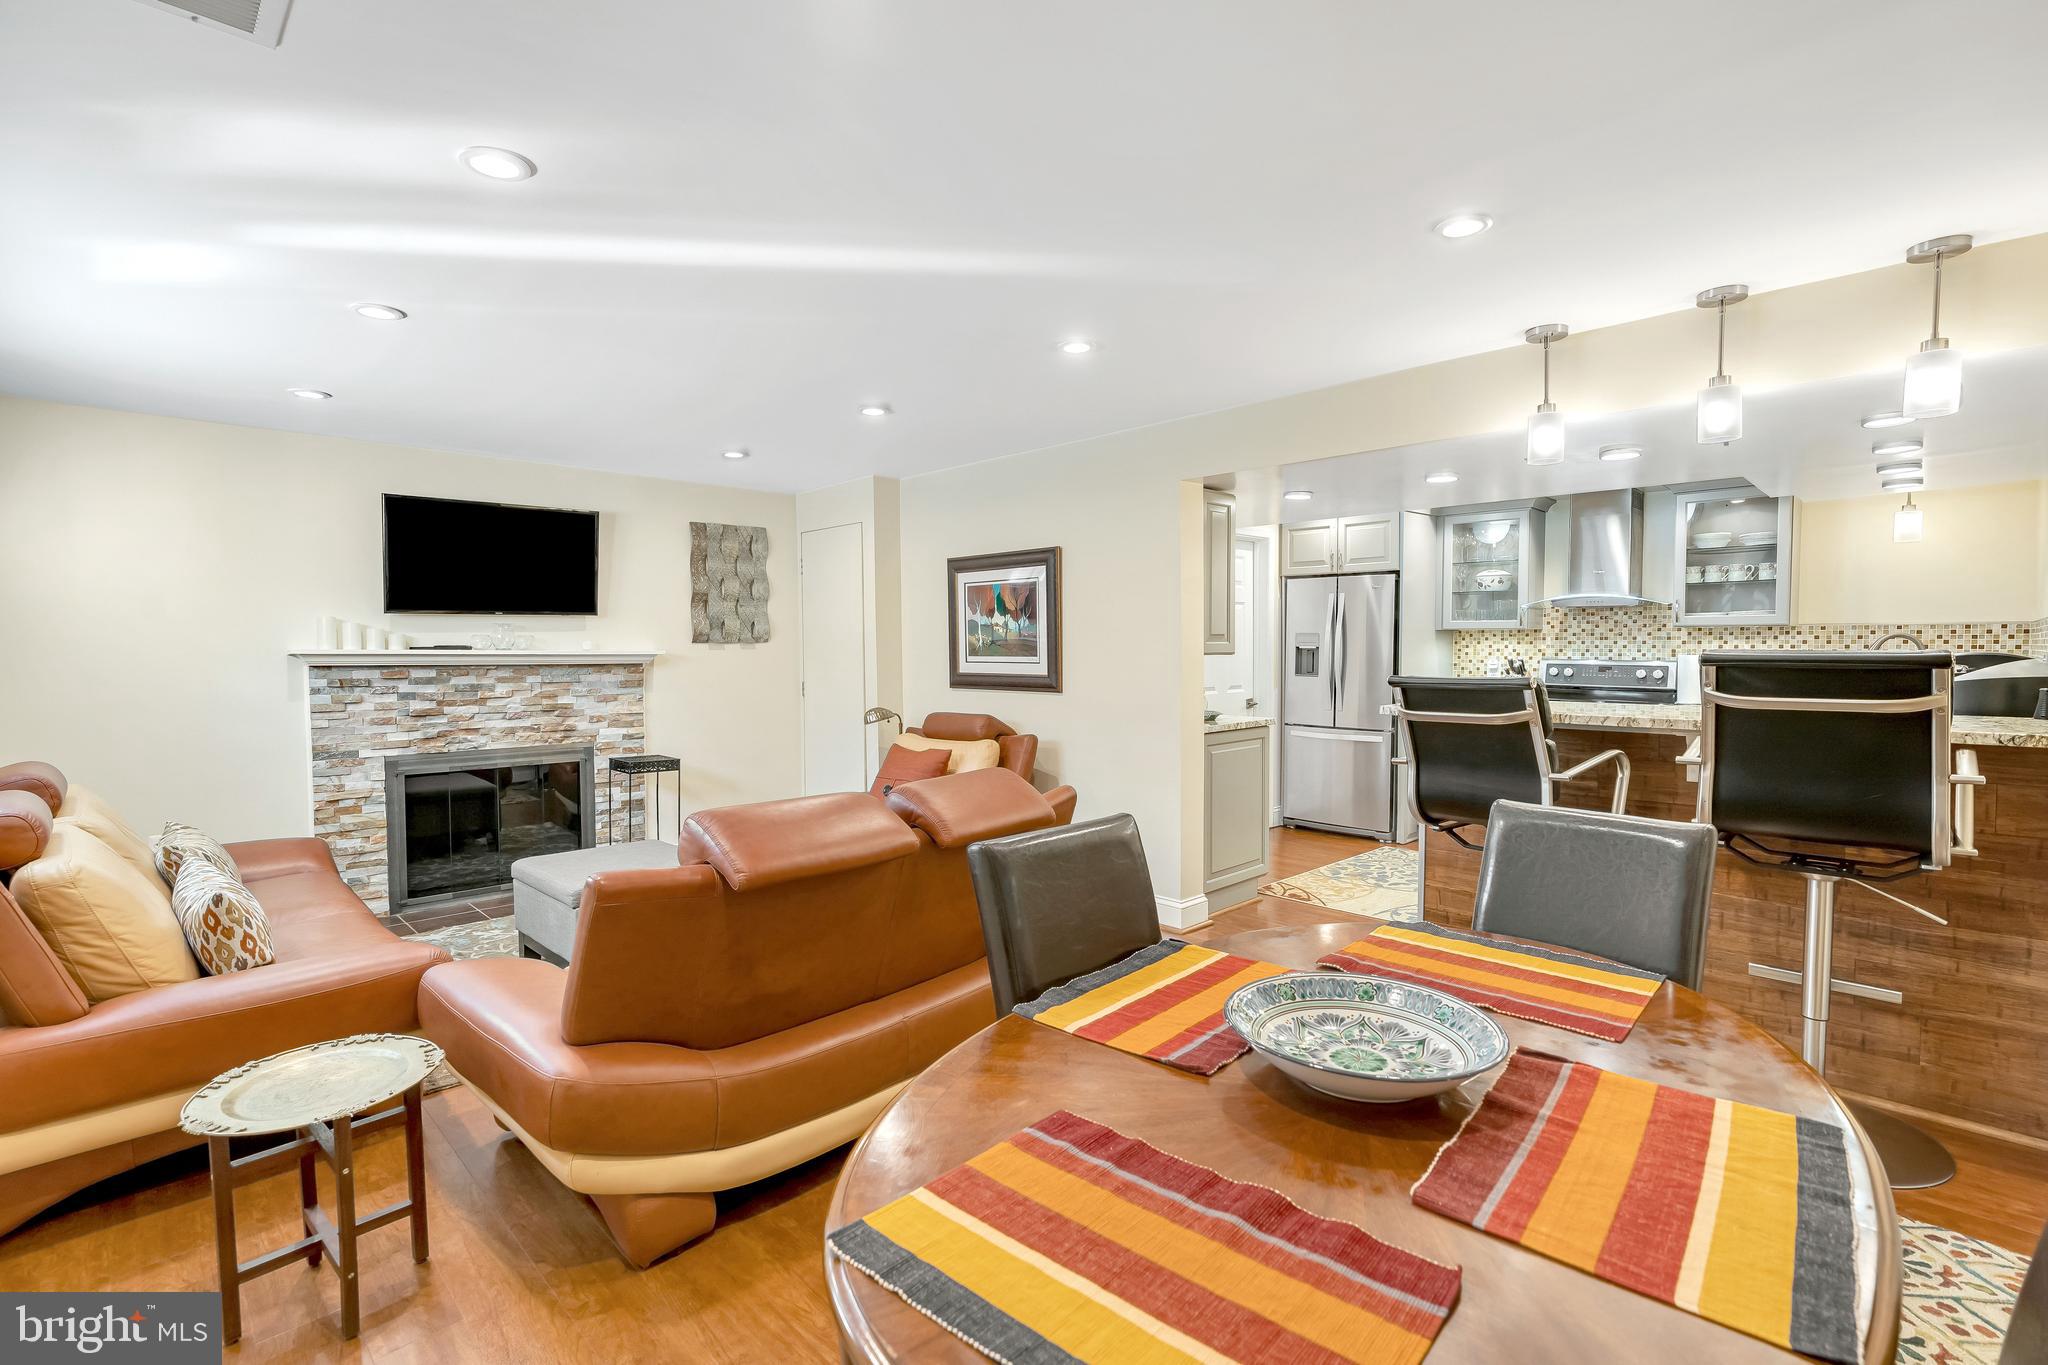
Open-plan living and dining area with a stone fireplace, leather seating, and kitchen island.
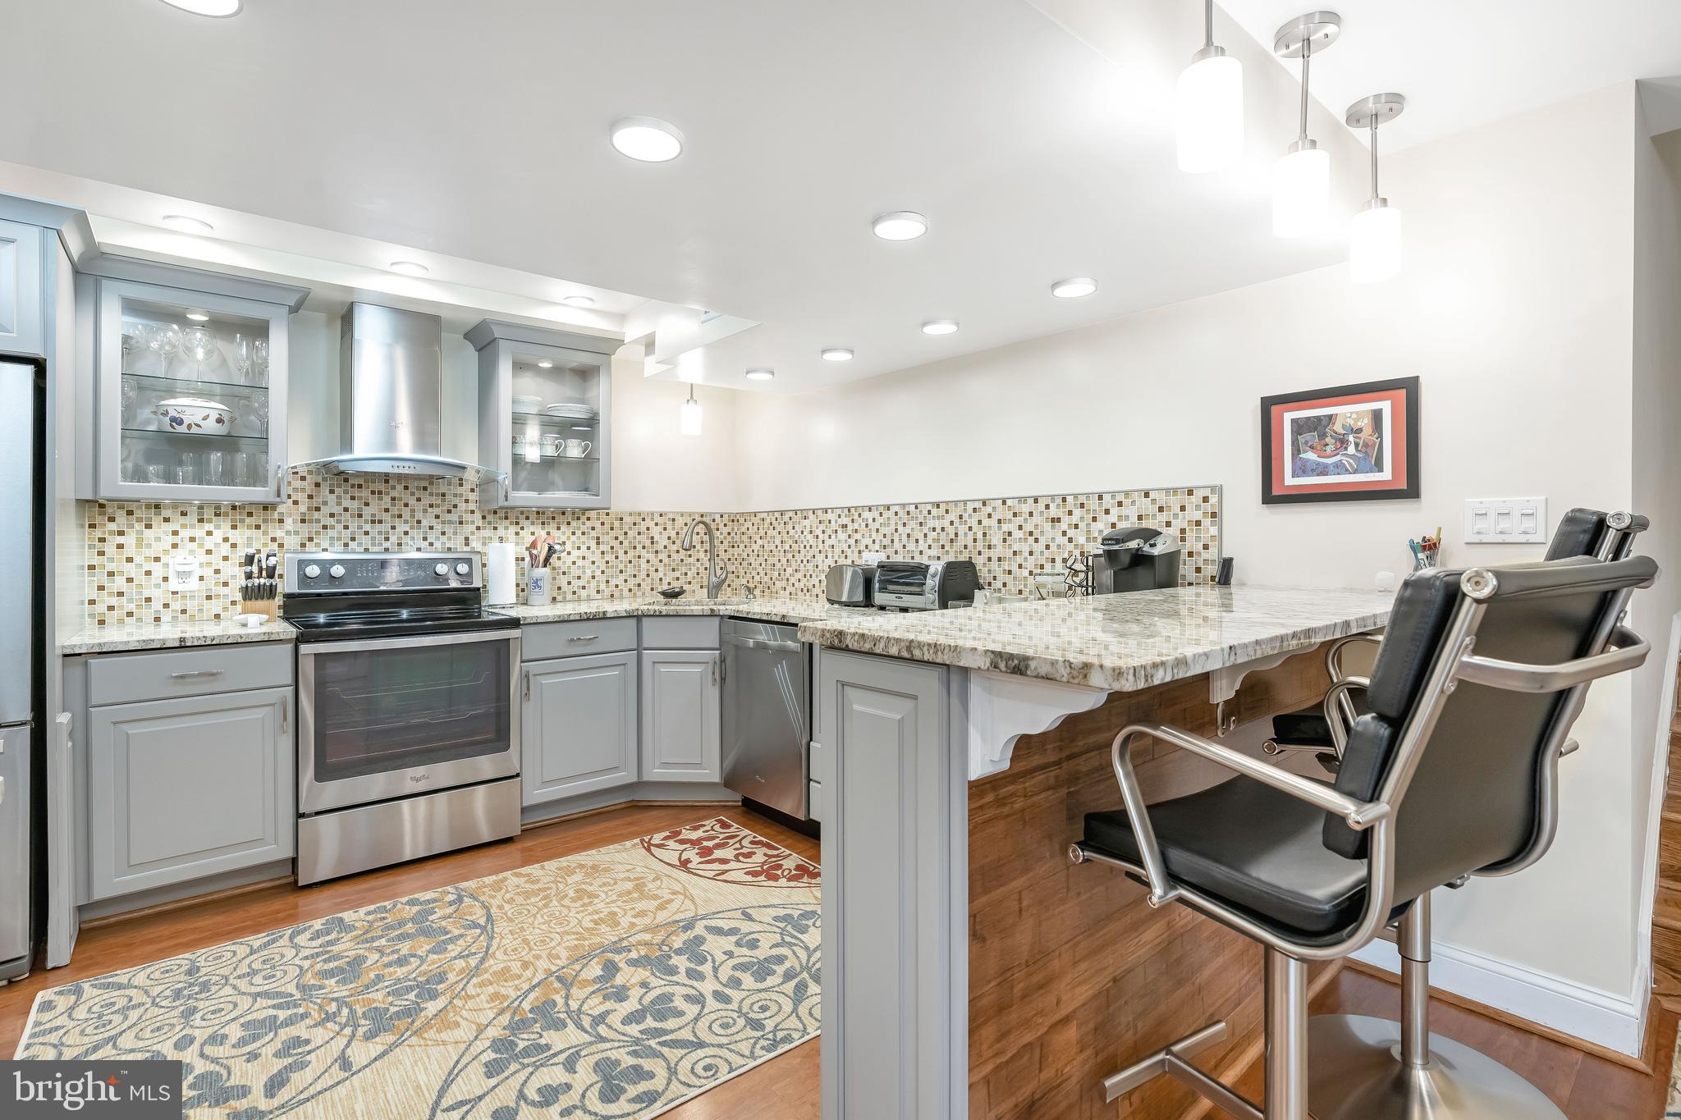
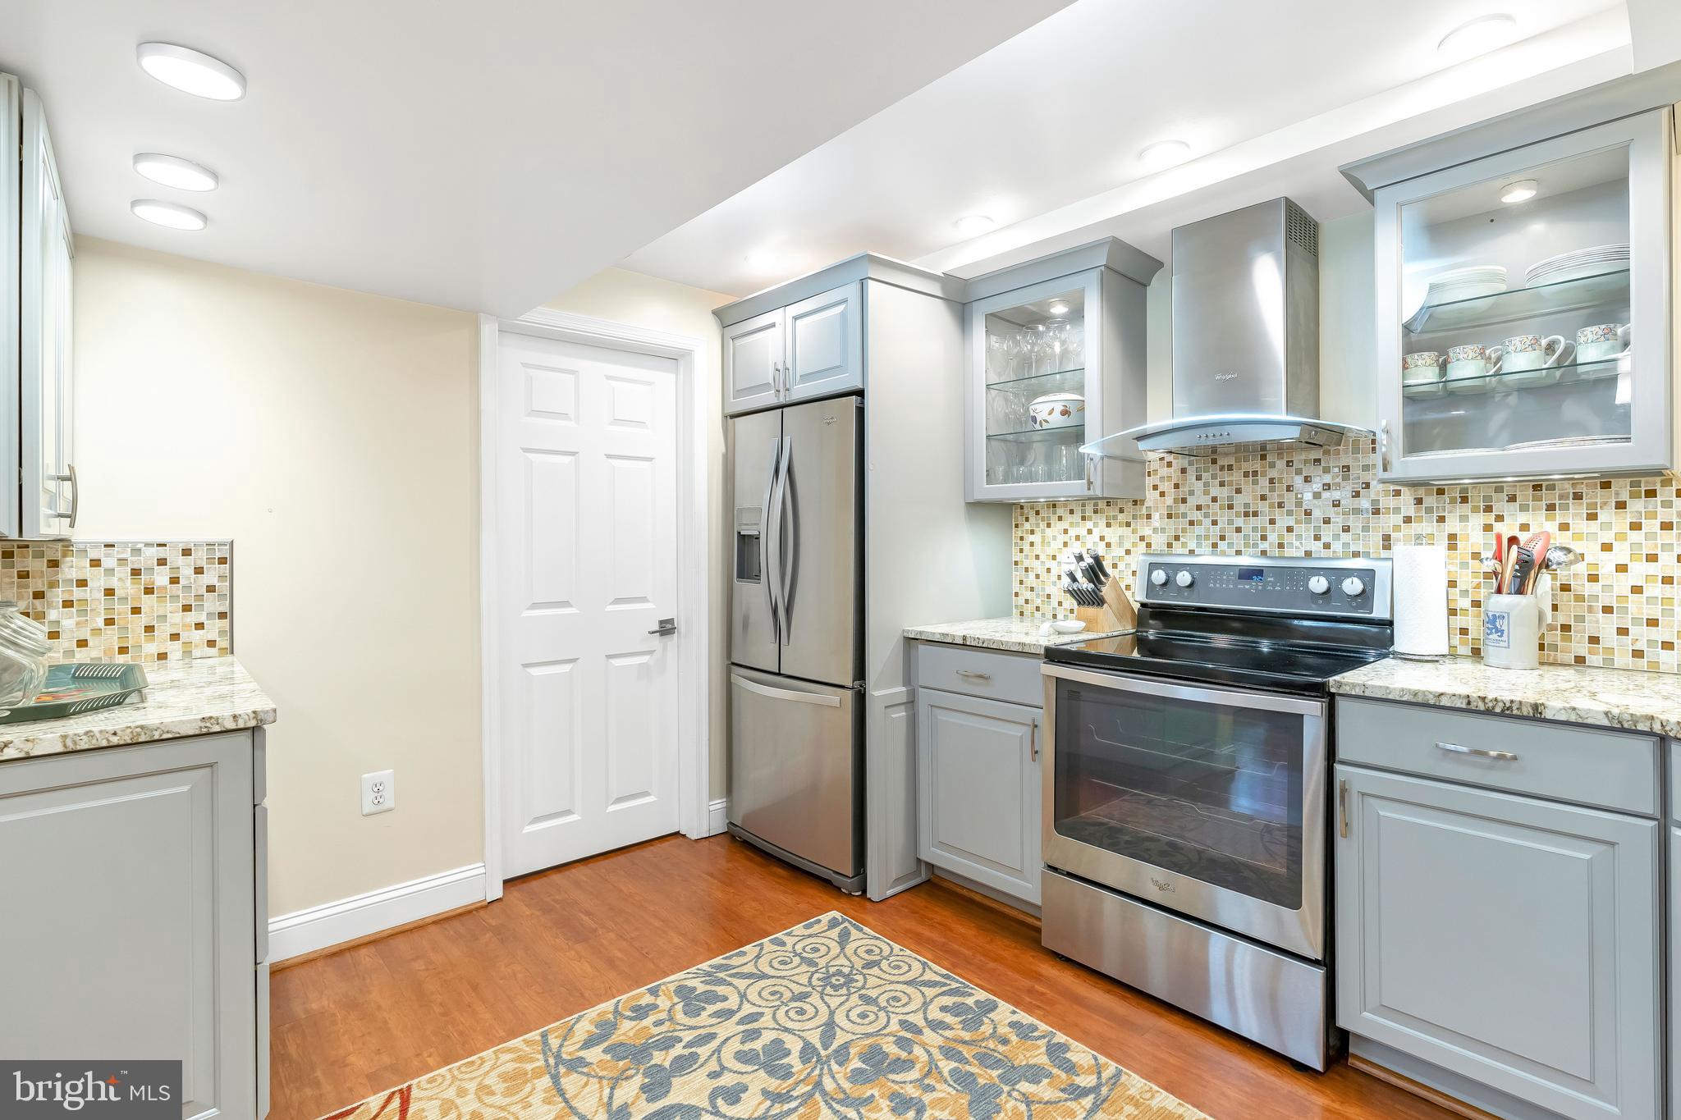
Kitchen with gray cabinets, stainless steel appliances, mosaic backsplash, and a wood-front peninsula with bar stools.
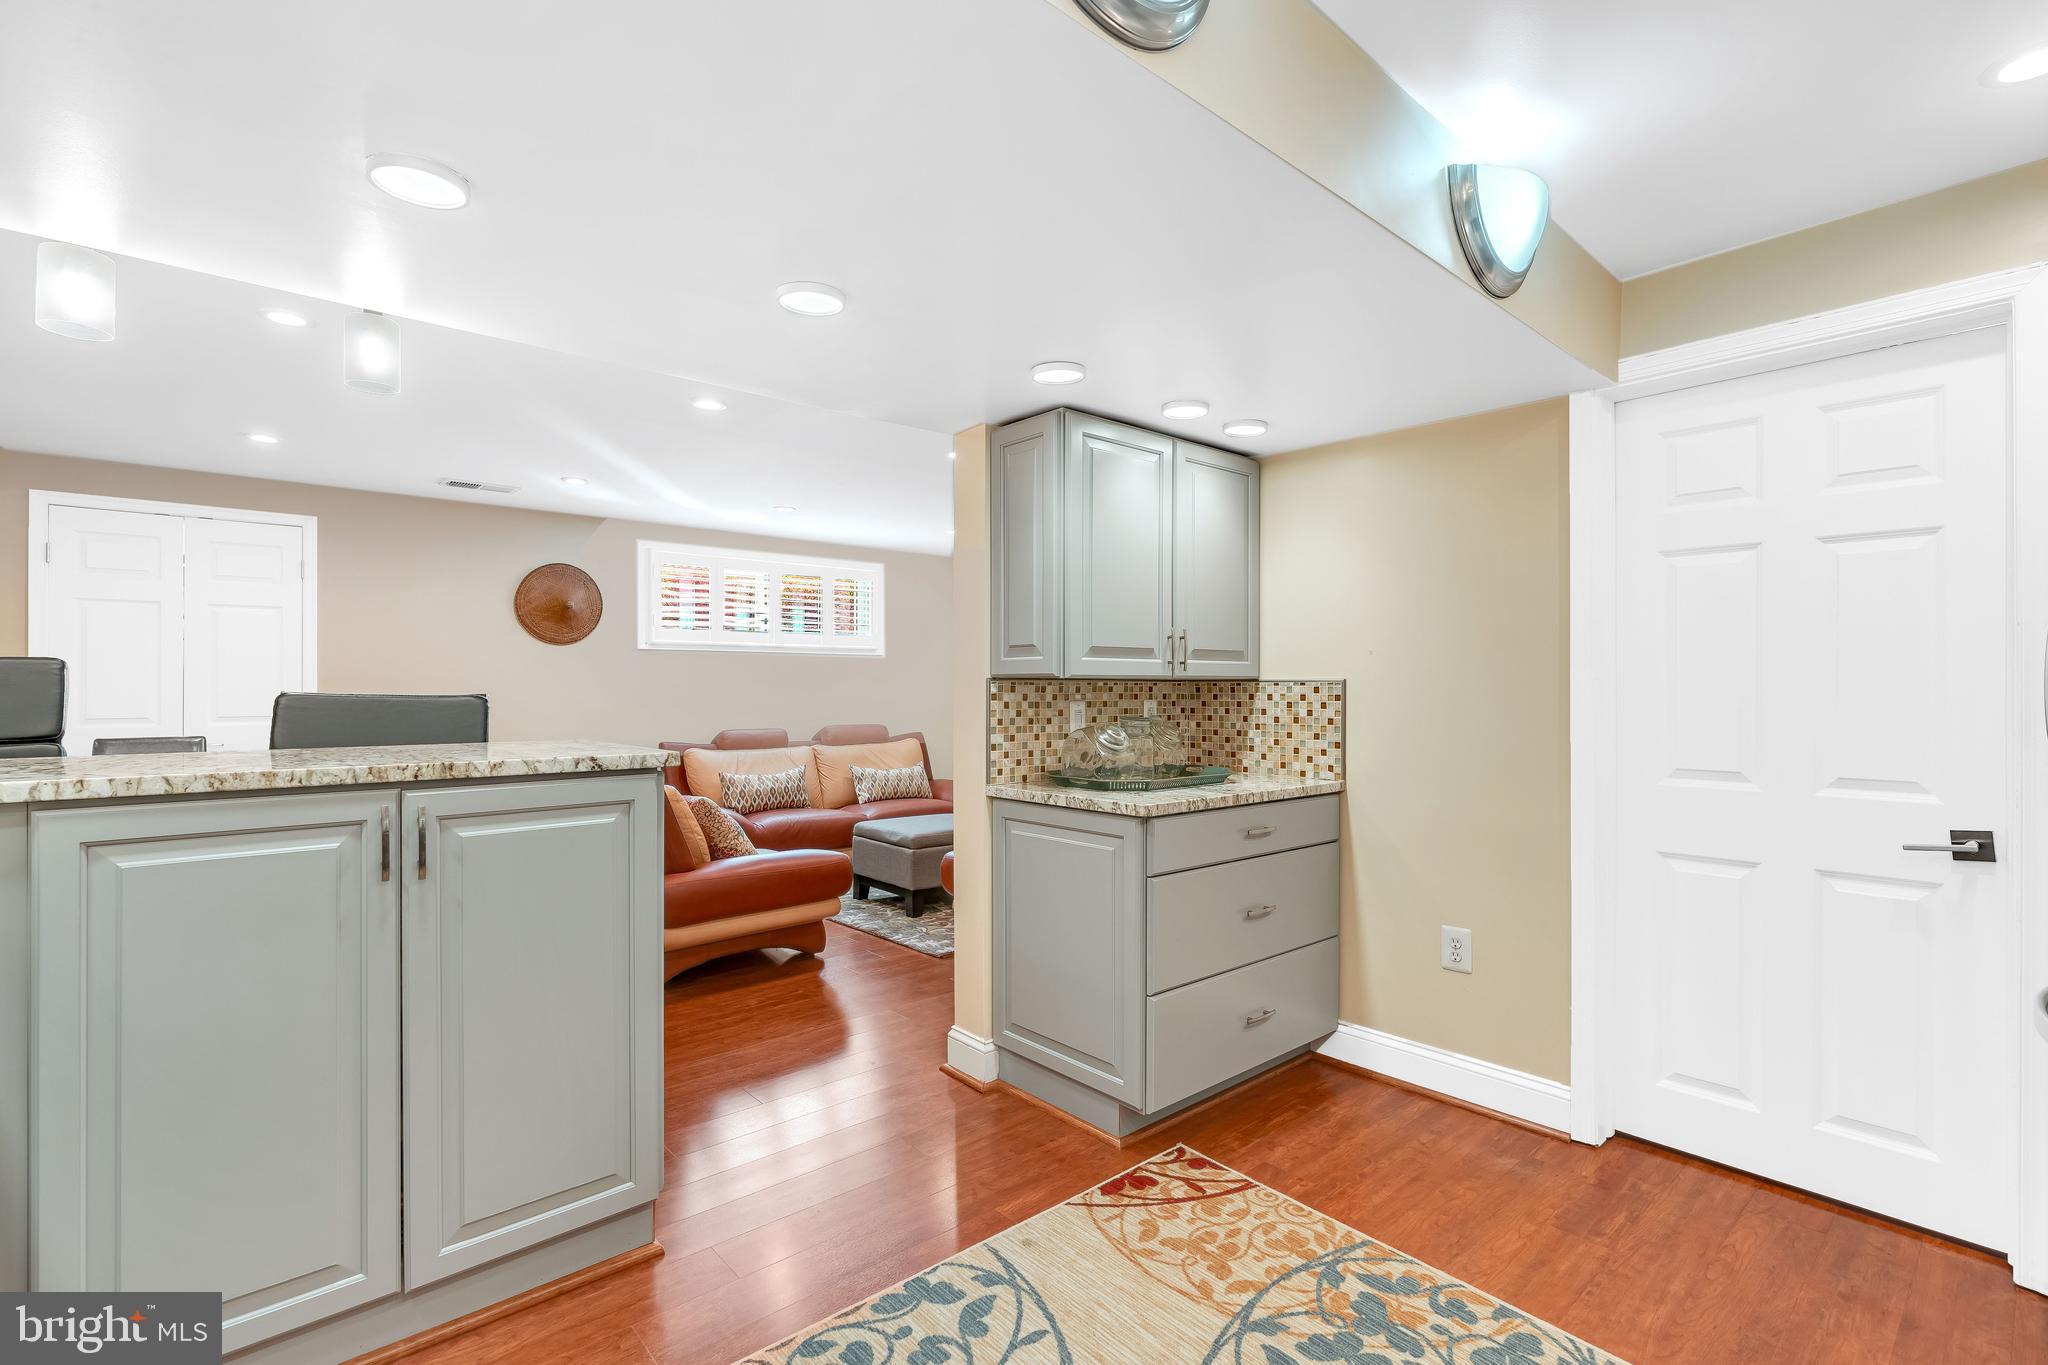
Basement kitchenette with gray cabinetry and granite counters beside a lounge with leather seating.
Kitchen with gray cabinets, stainless steel appliances, and a mosaic tile backsplash.
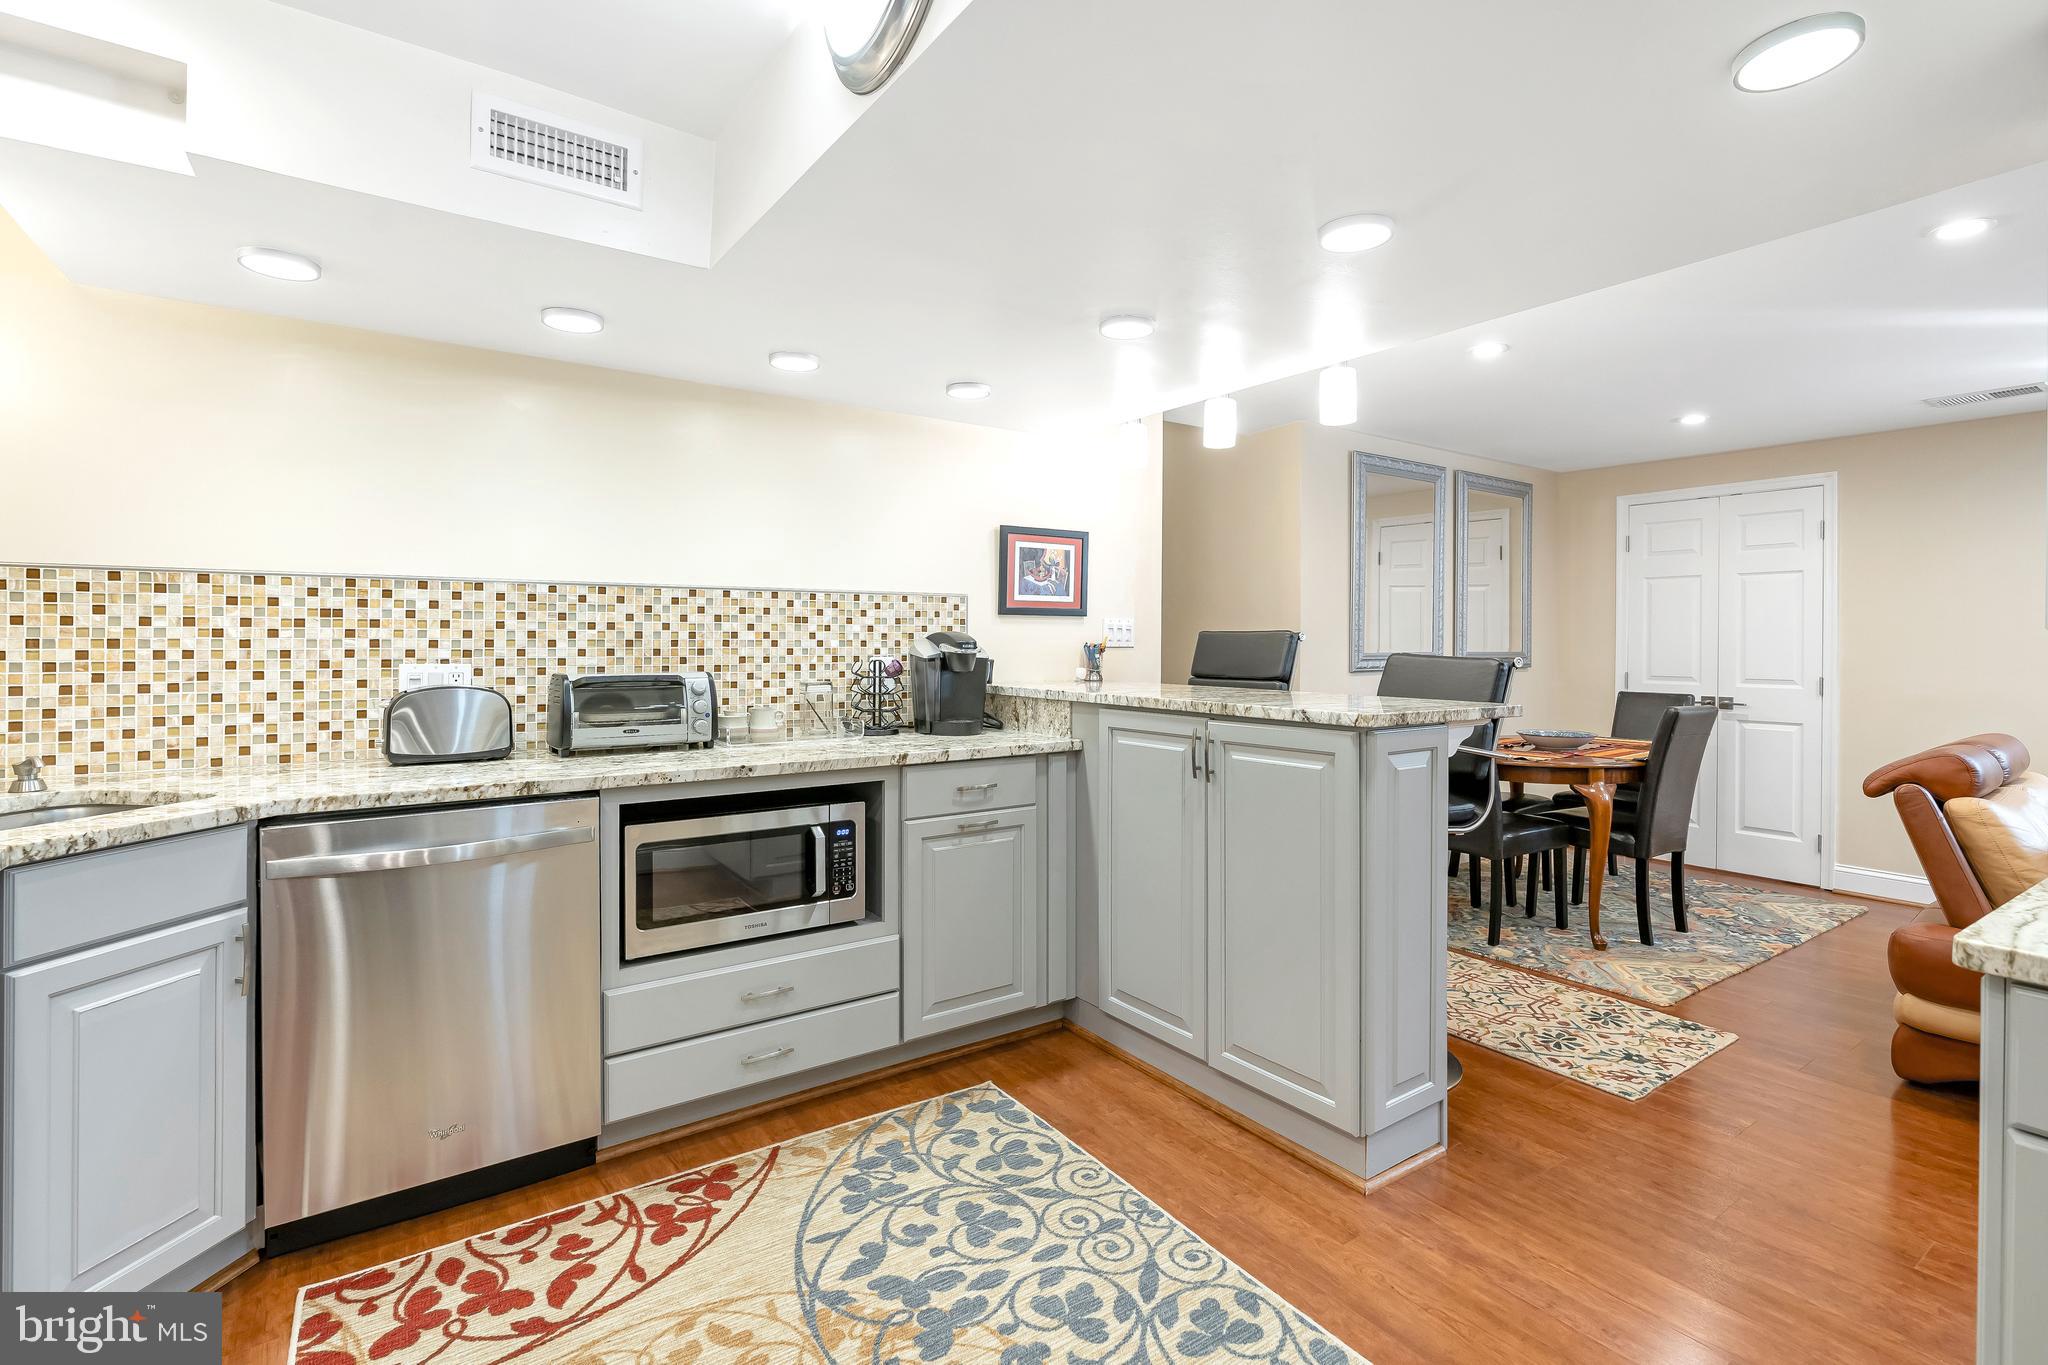
Kitchen with gray cabinets, stainless steel appliances, and a mosaic backsplash beside a dining area.
Backyard patio with cushioned seating, a charcoal grill, raised deck, pergola, and green lawn.
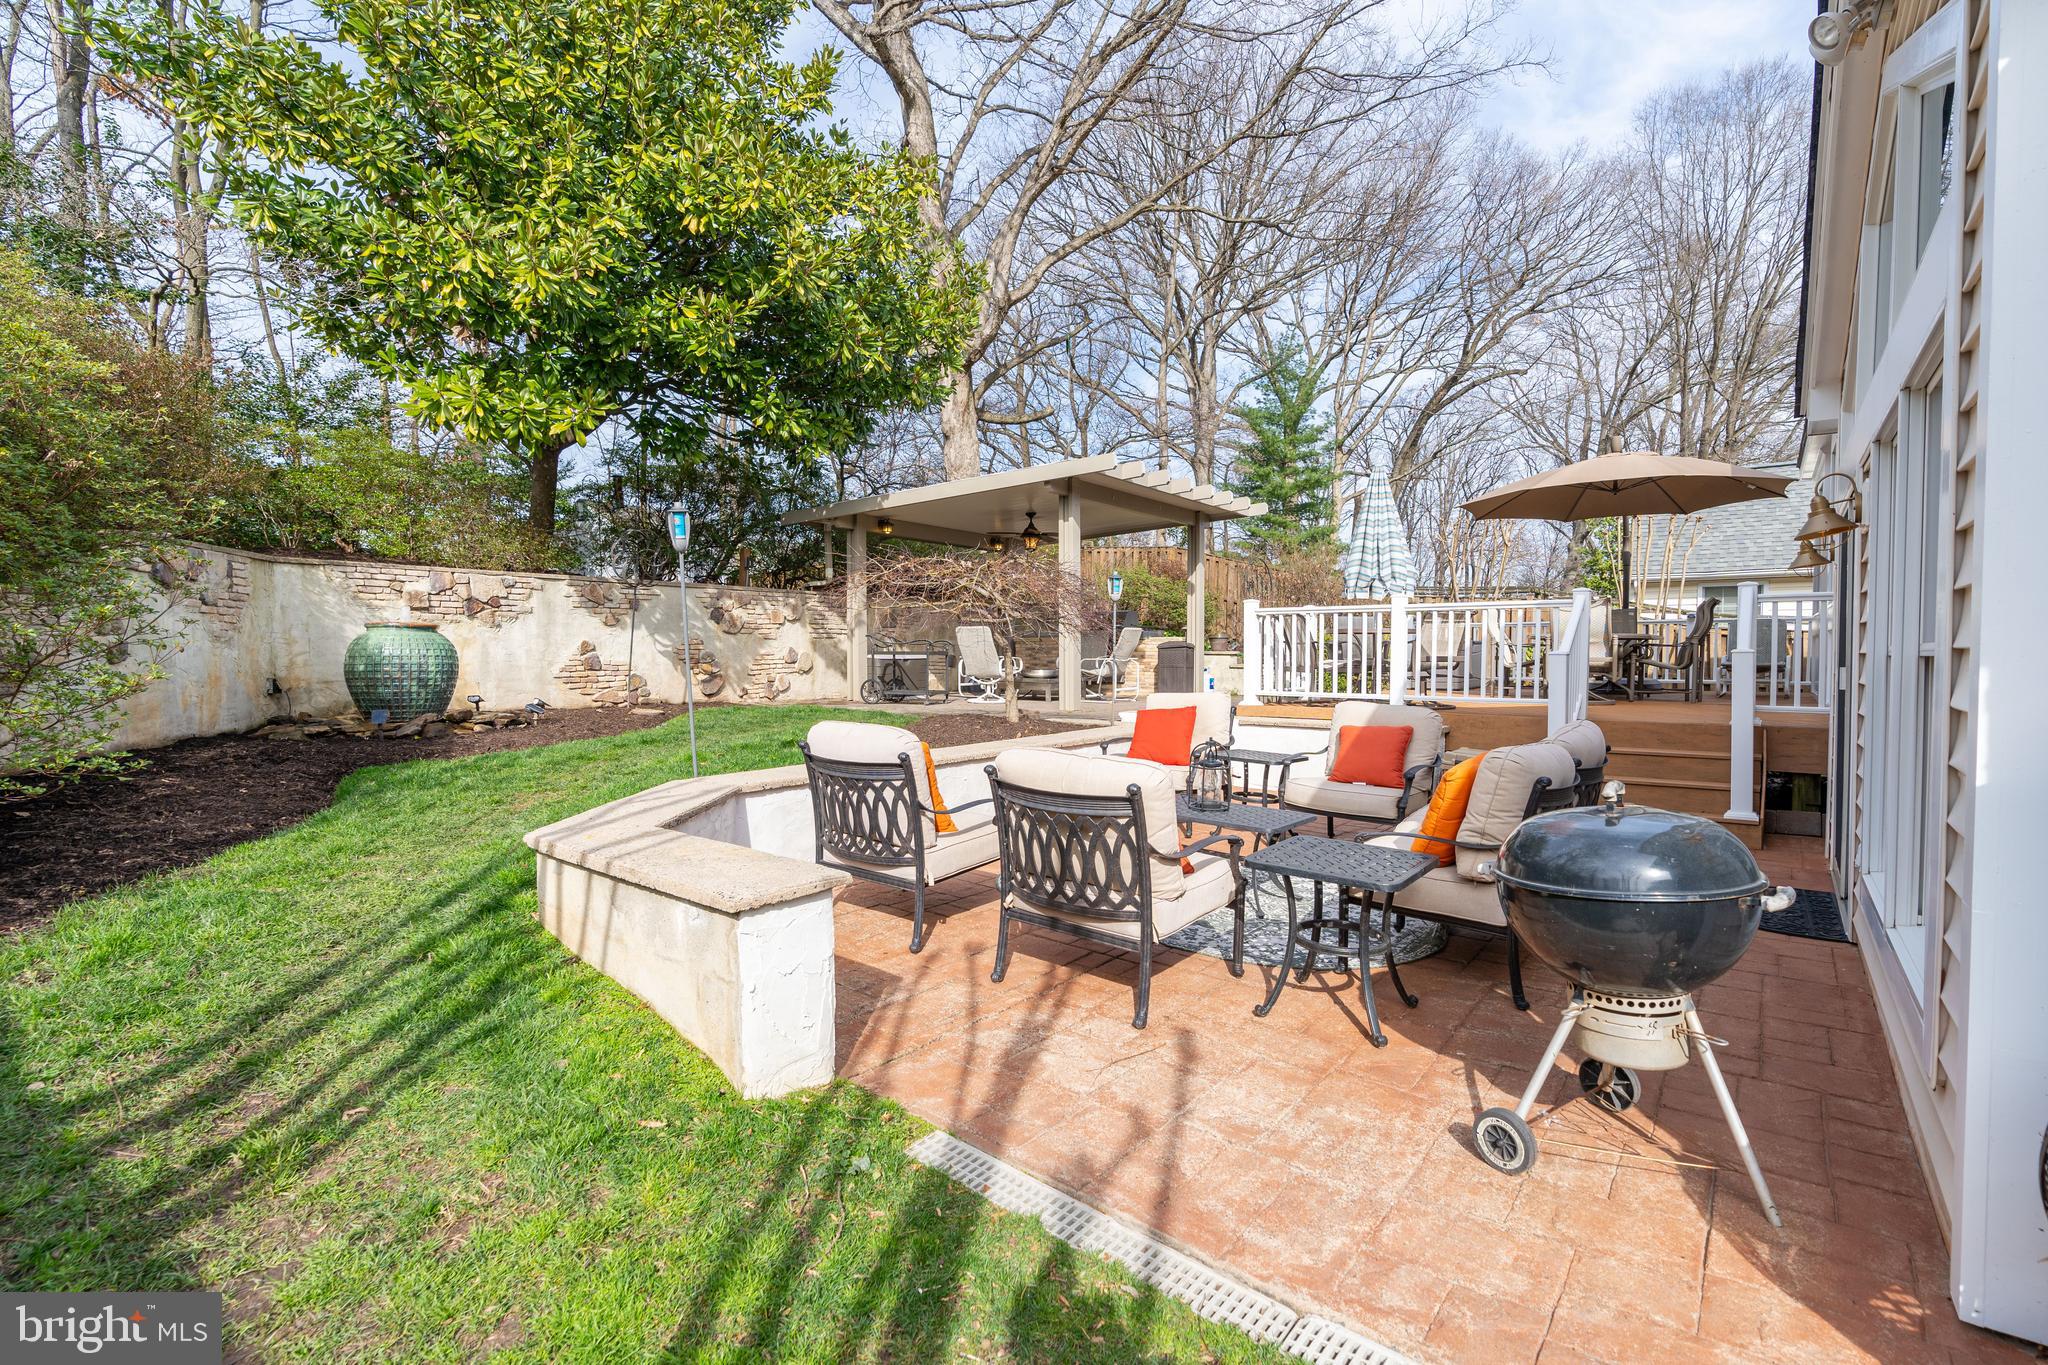
Backyard patio with cushioned seating, brick paving, a barbecue grill, and a stone retaining wall.
Covered patio with a brick outdoor kitchen, grill, and seating beside a raised deck.
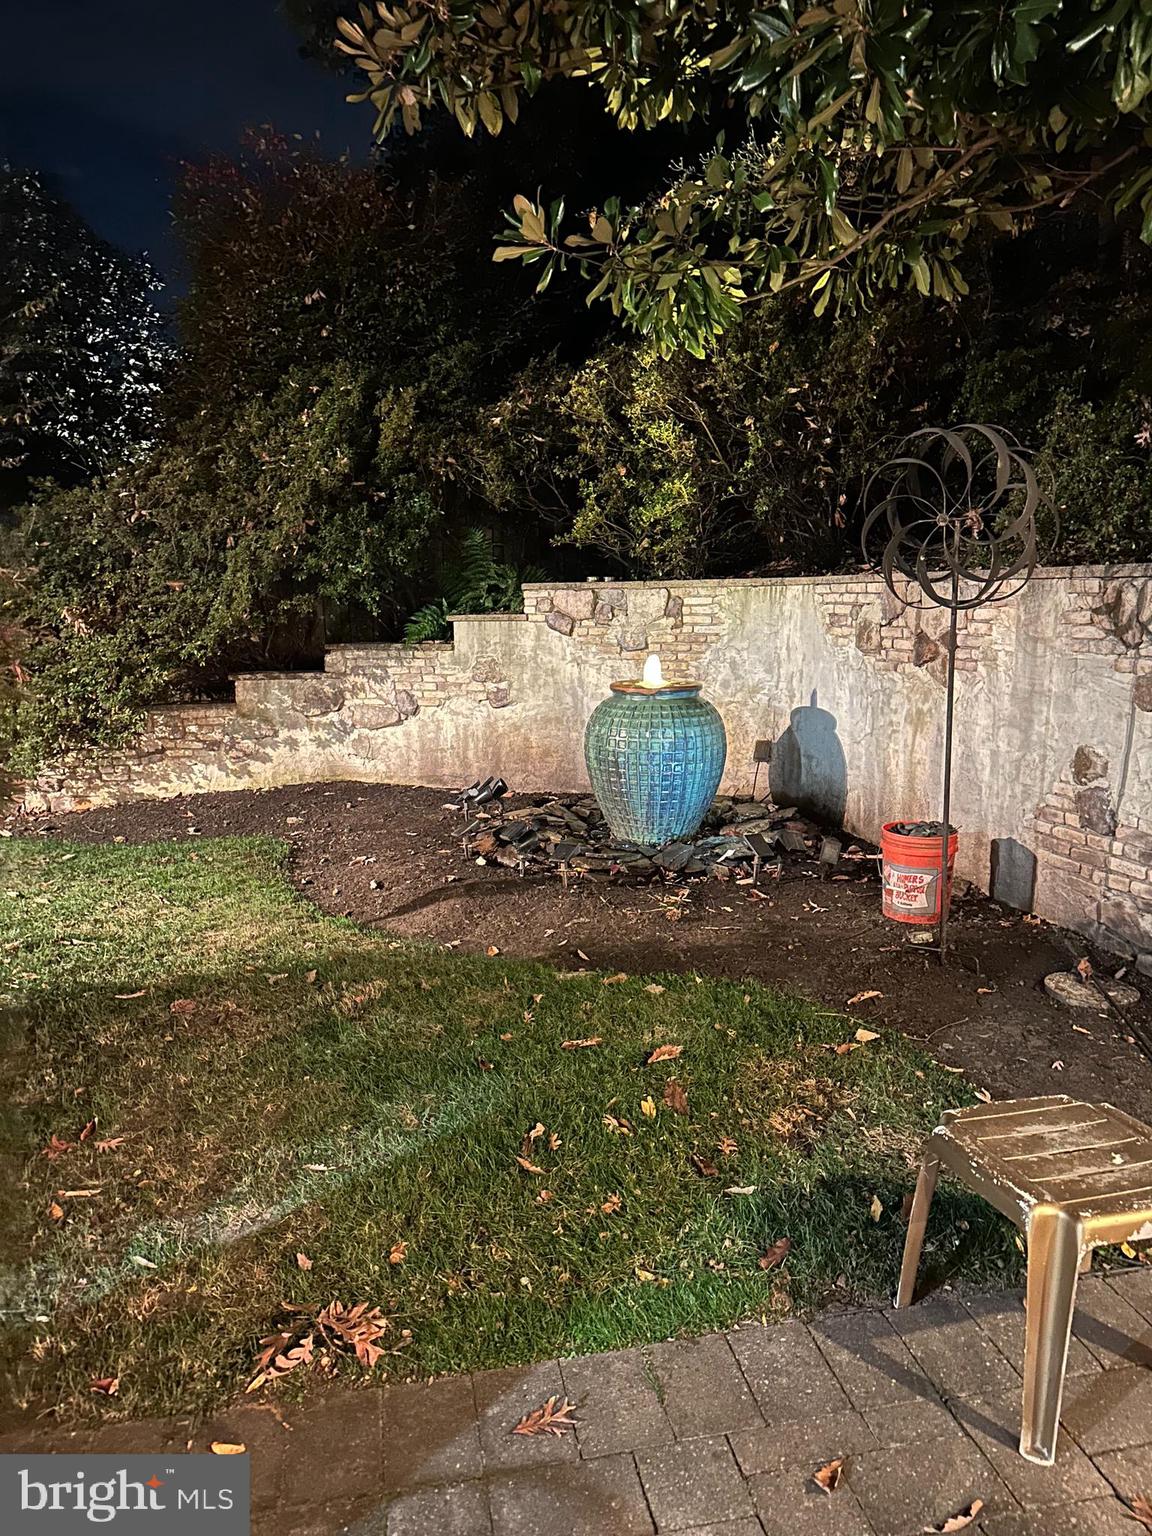
Nighttime garden courtyard with a blue fountain, curved stone wall, and metal sculpture.
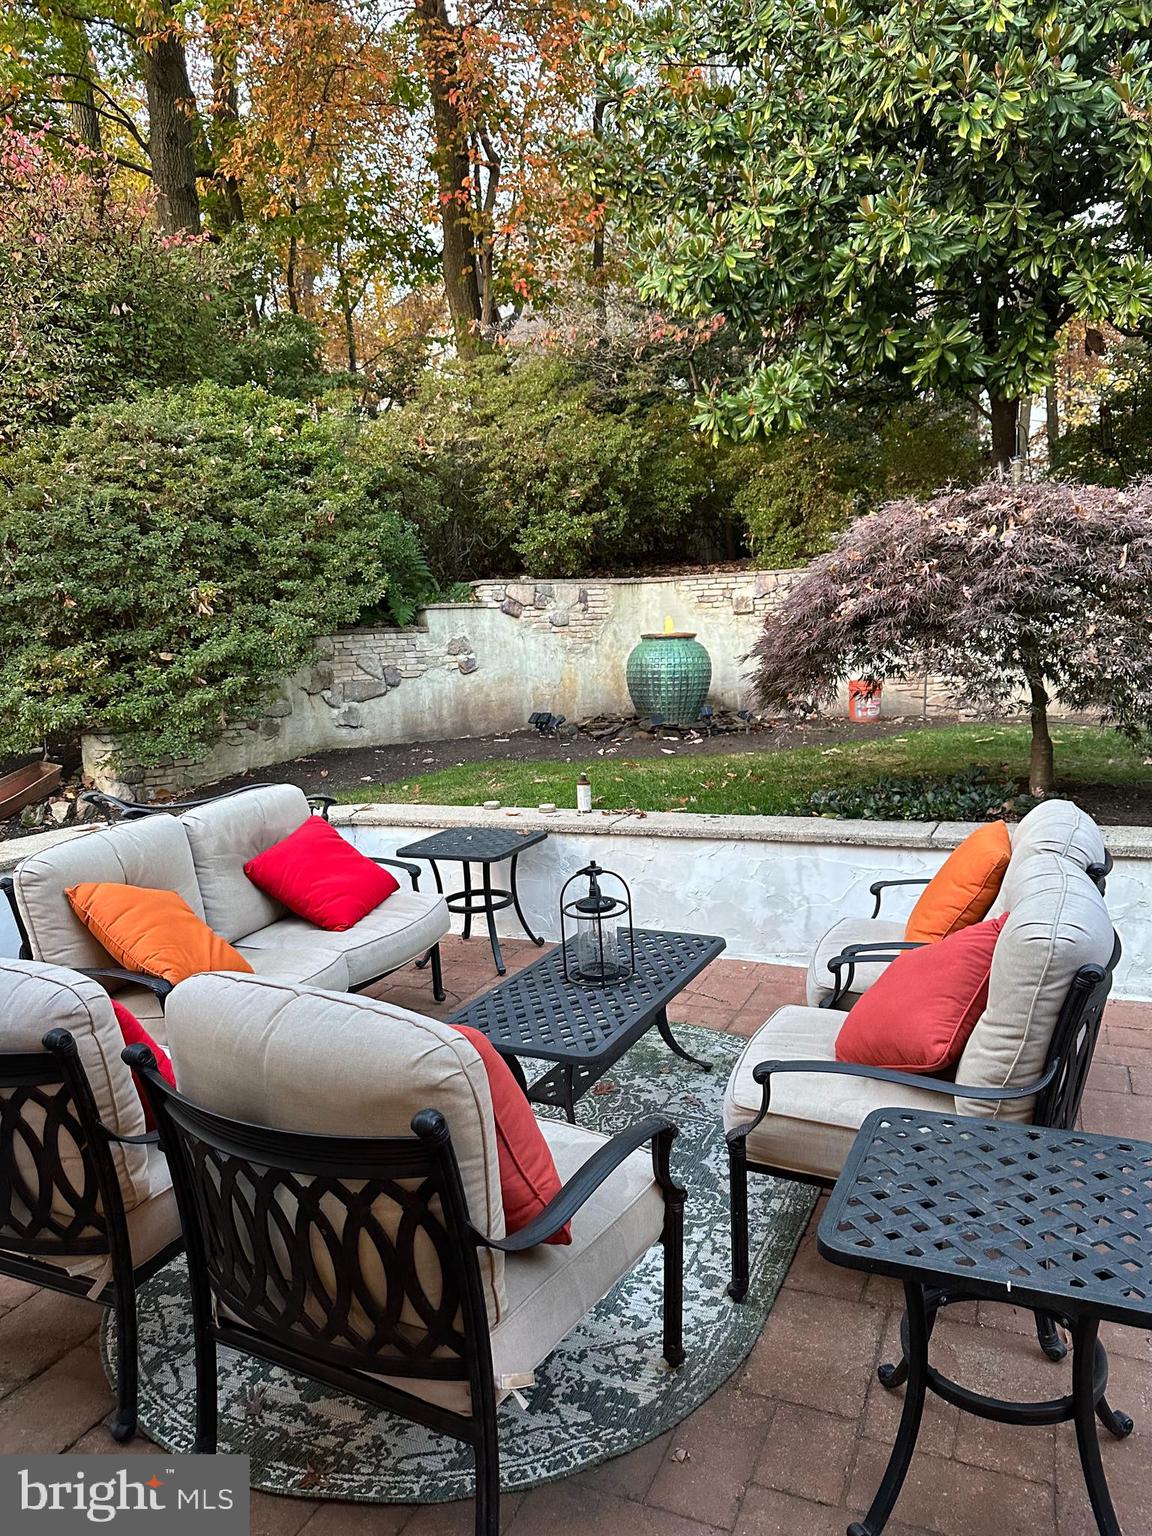
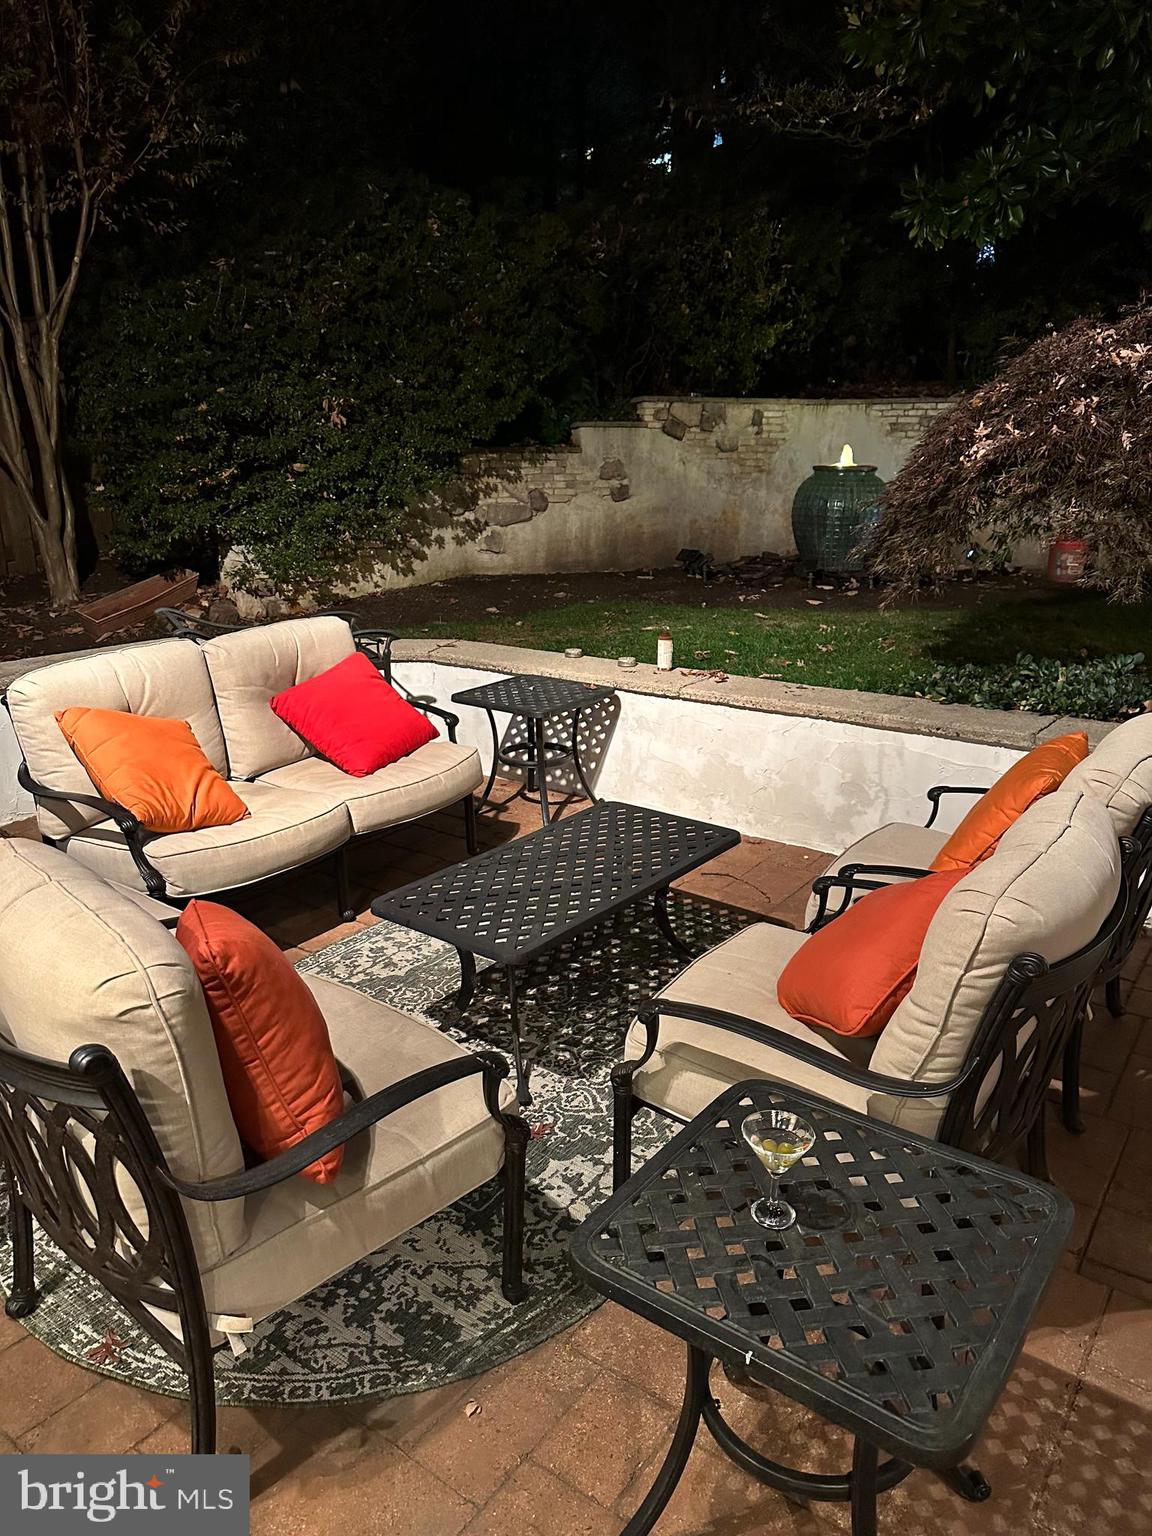
Furnished brick patio with cushioned seating, black metal tables, and a stone garden wall.
Outdoor patio seating with colorful pillows, black metal tables, patterned rugs, and a lit garden fountain.
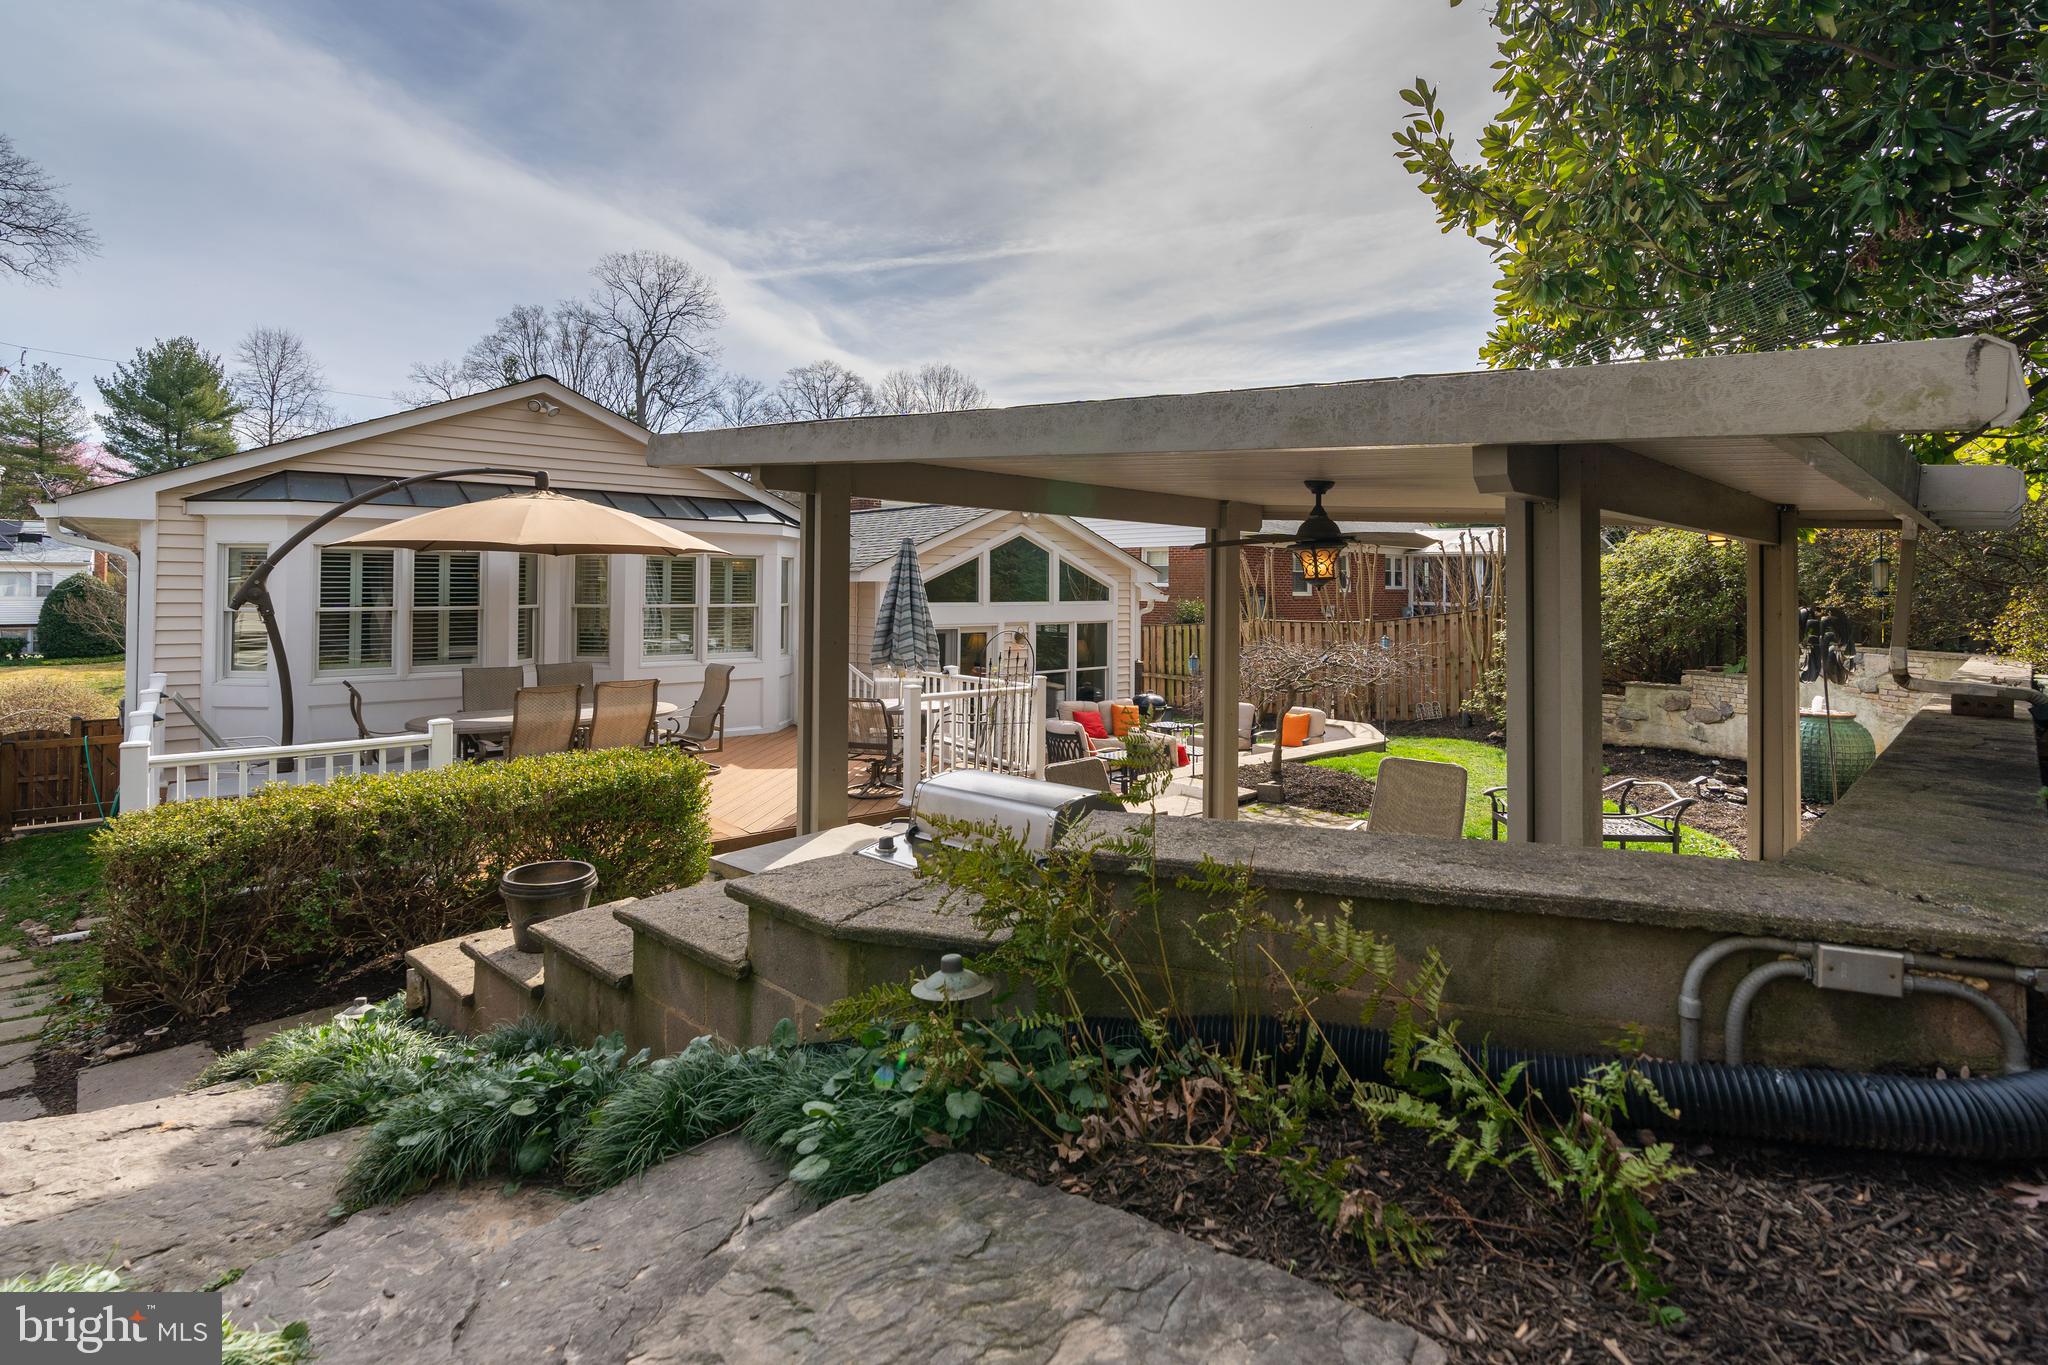
Backyard patio with a covered pergola, outdoor dining furniture, grill, and landscaped garden beds.
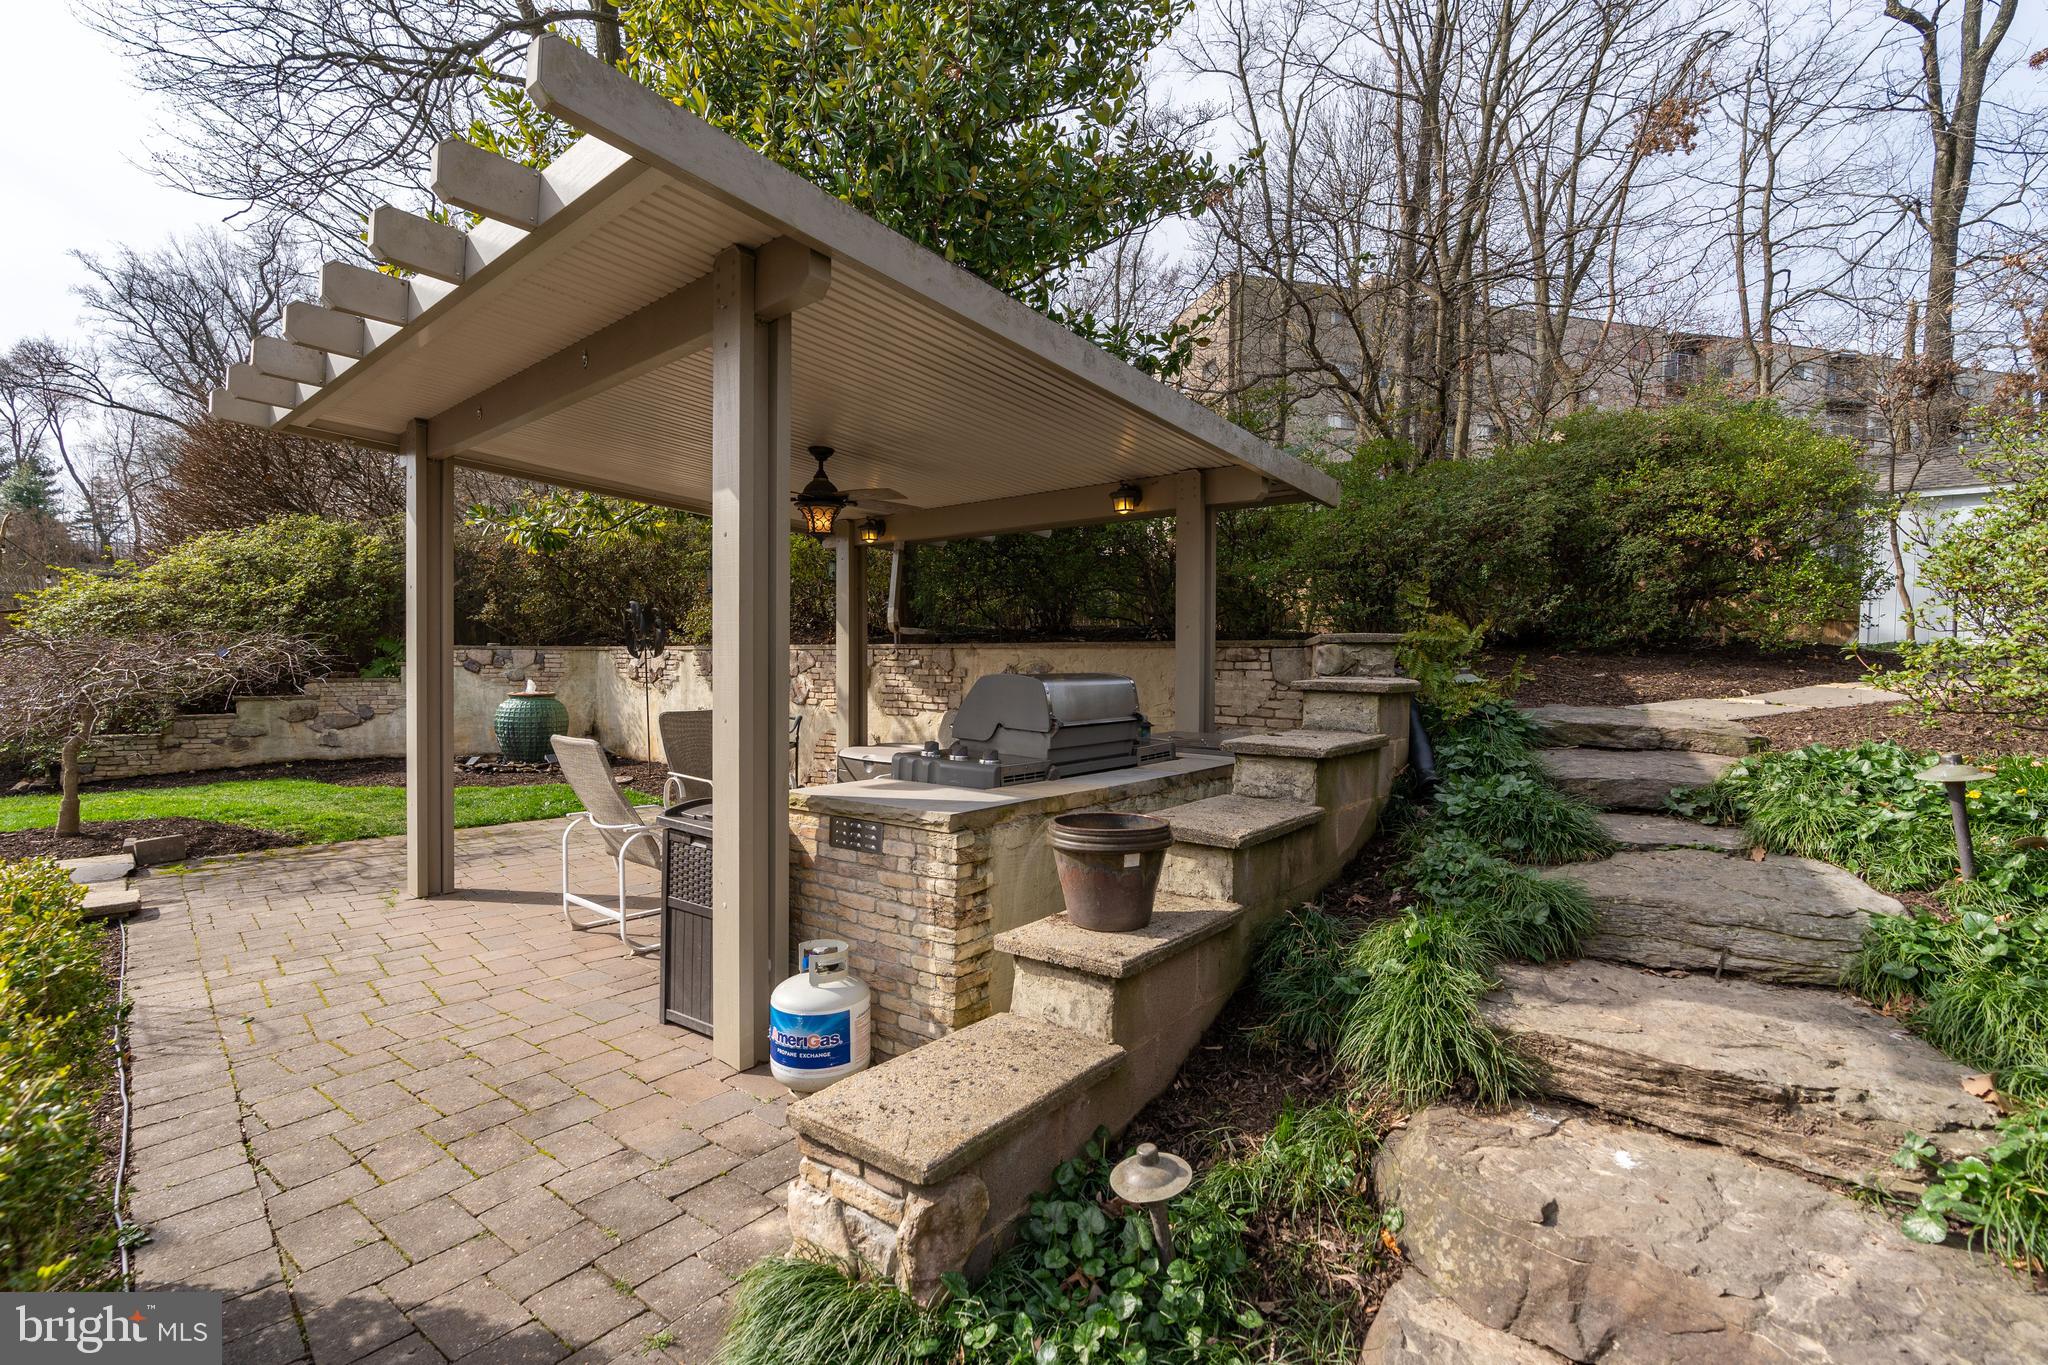
Backyard patio with a pergola-covered outdoor kitchen and grill beside a stone path.
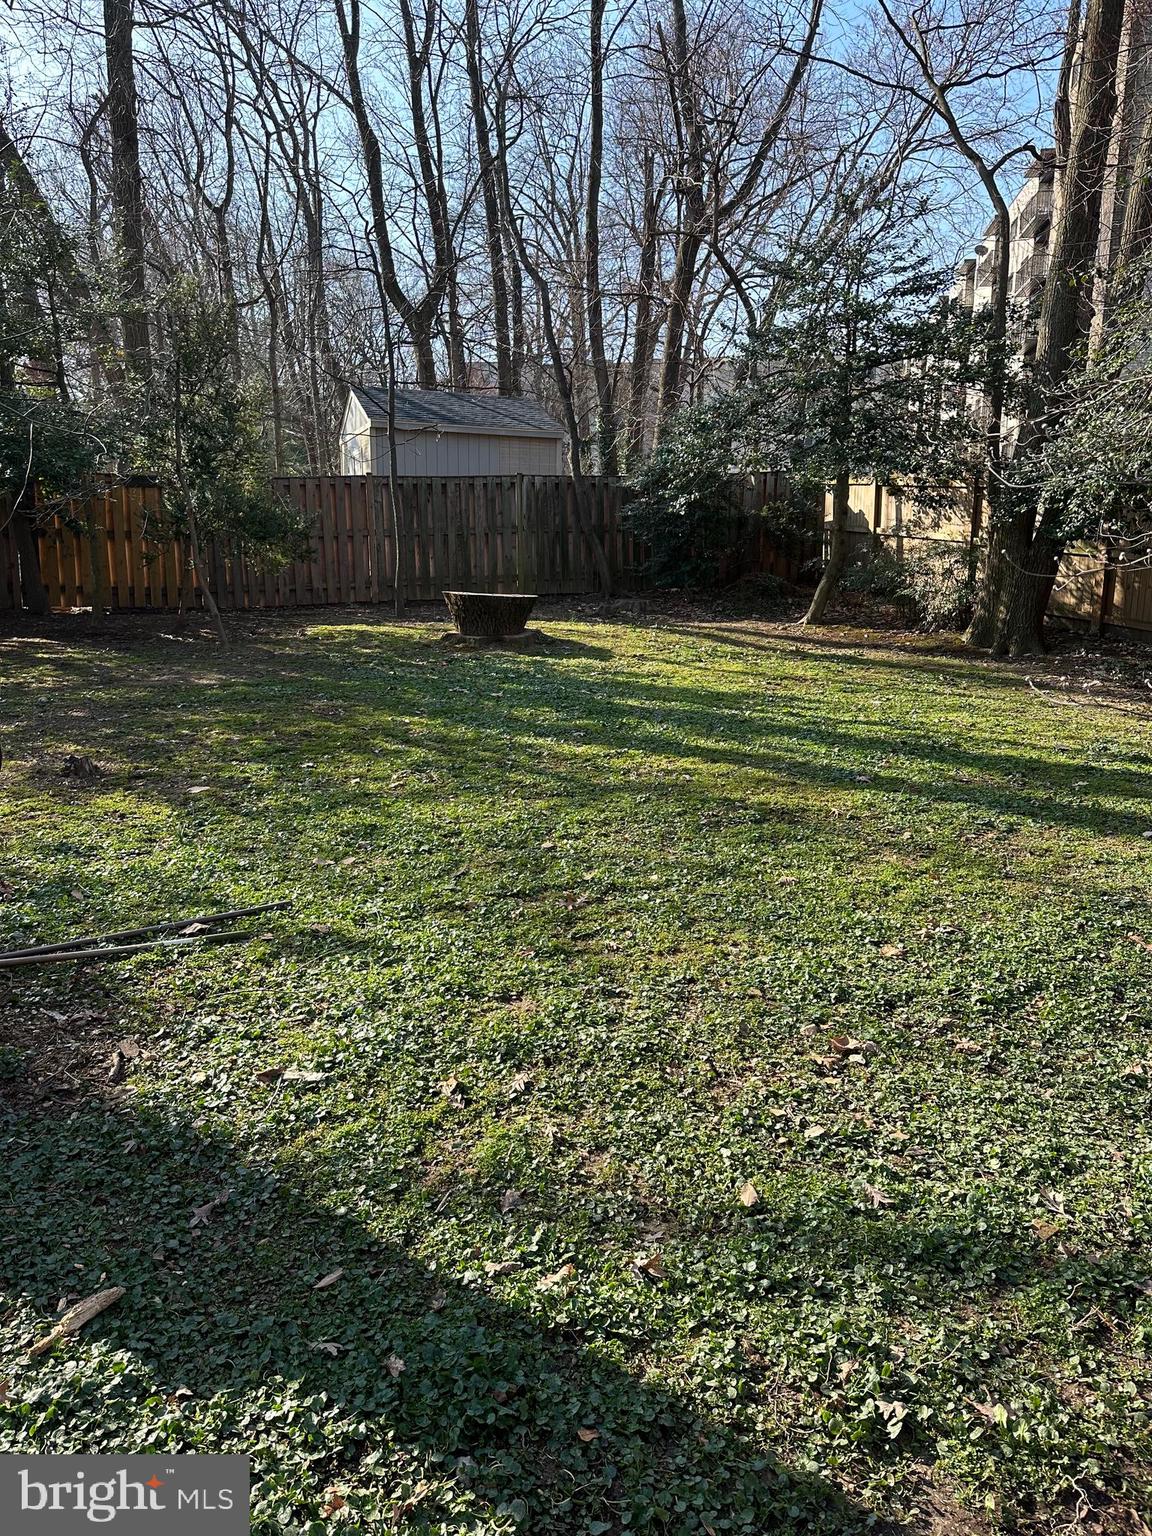
Fenced backyard with green groundcover, mature trees, and a small shed.
Fenced backyard with a white shed, mature trees, and a stone path.
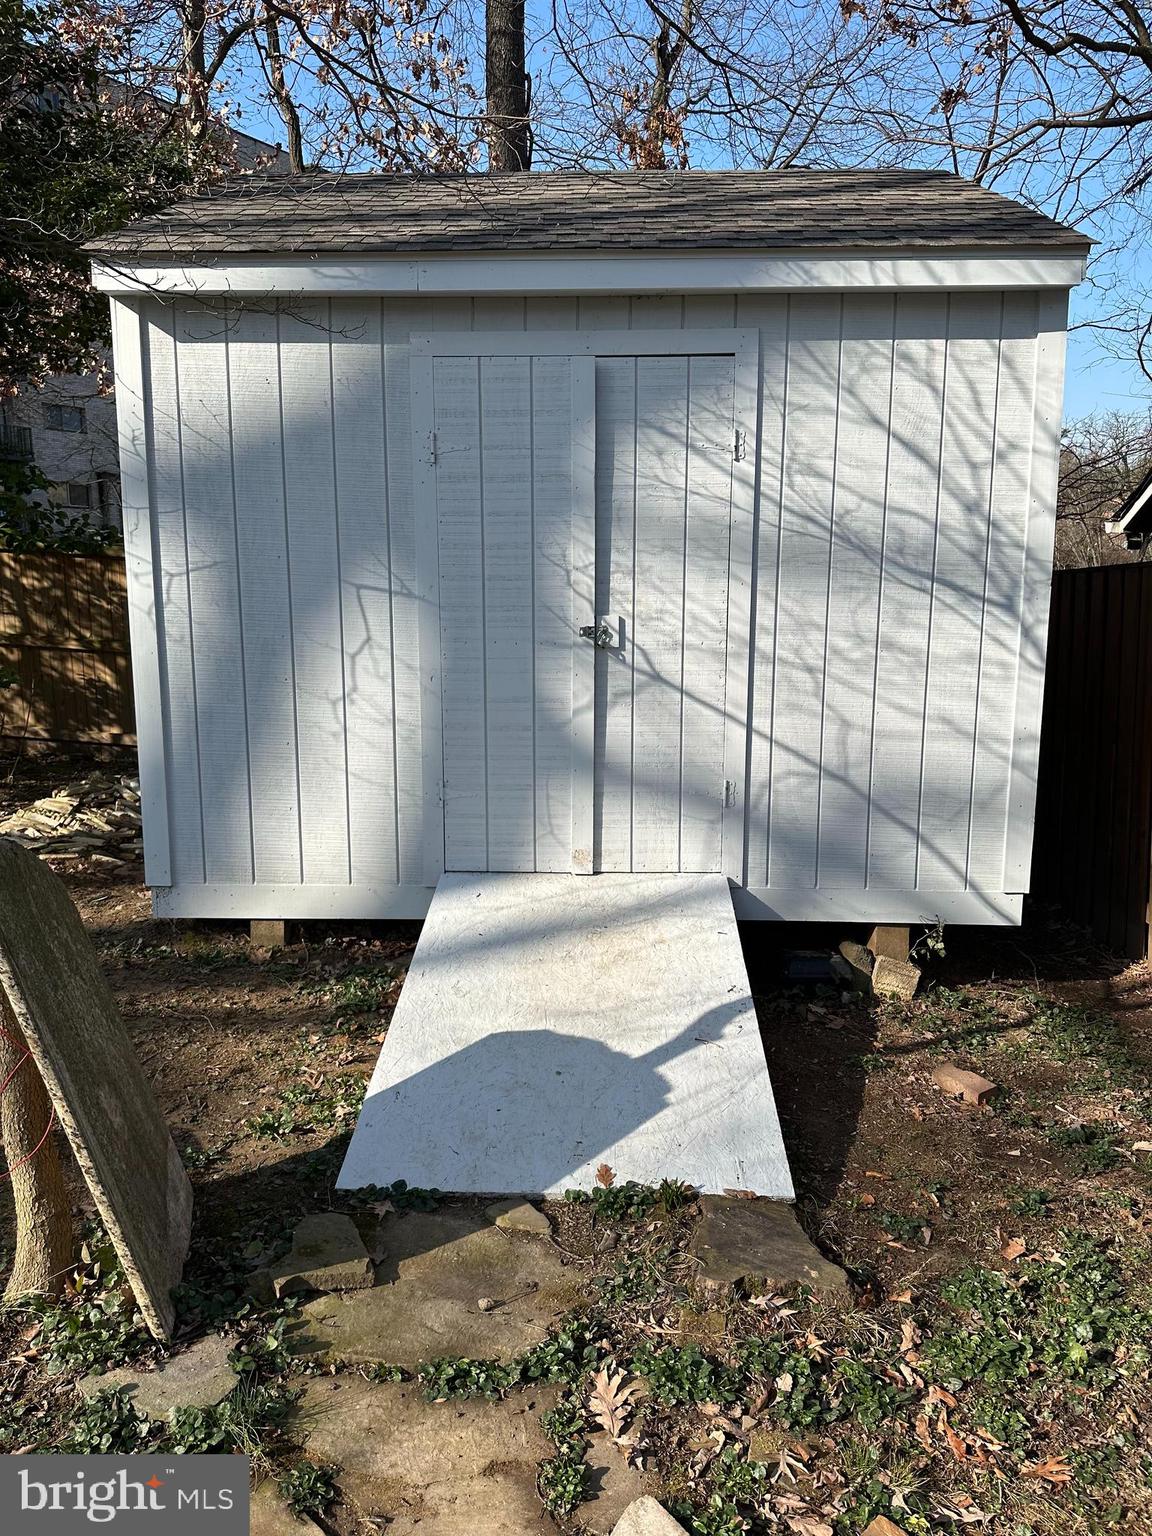
White wooden storage shed with double doors and a wide ramp.
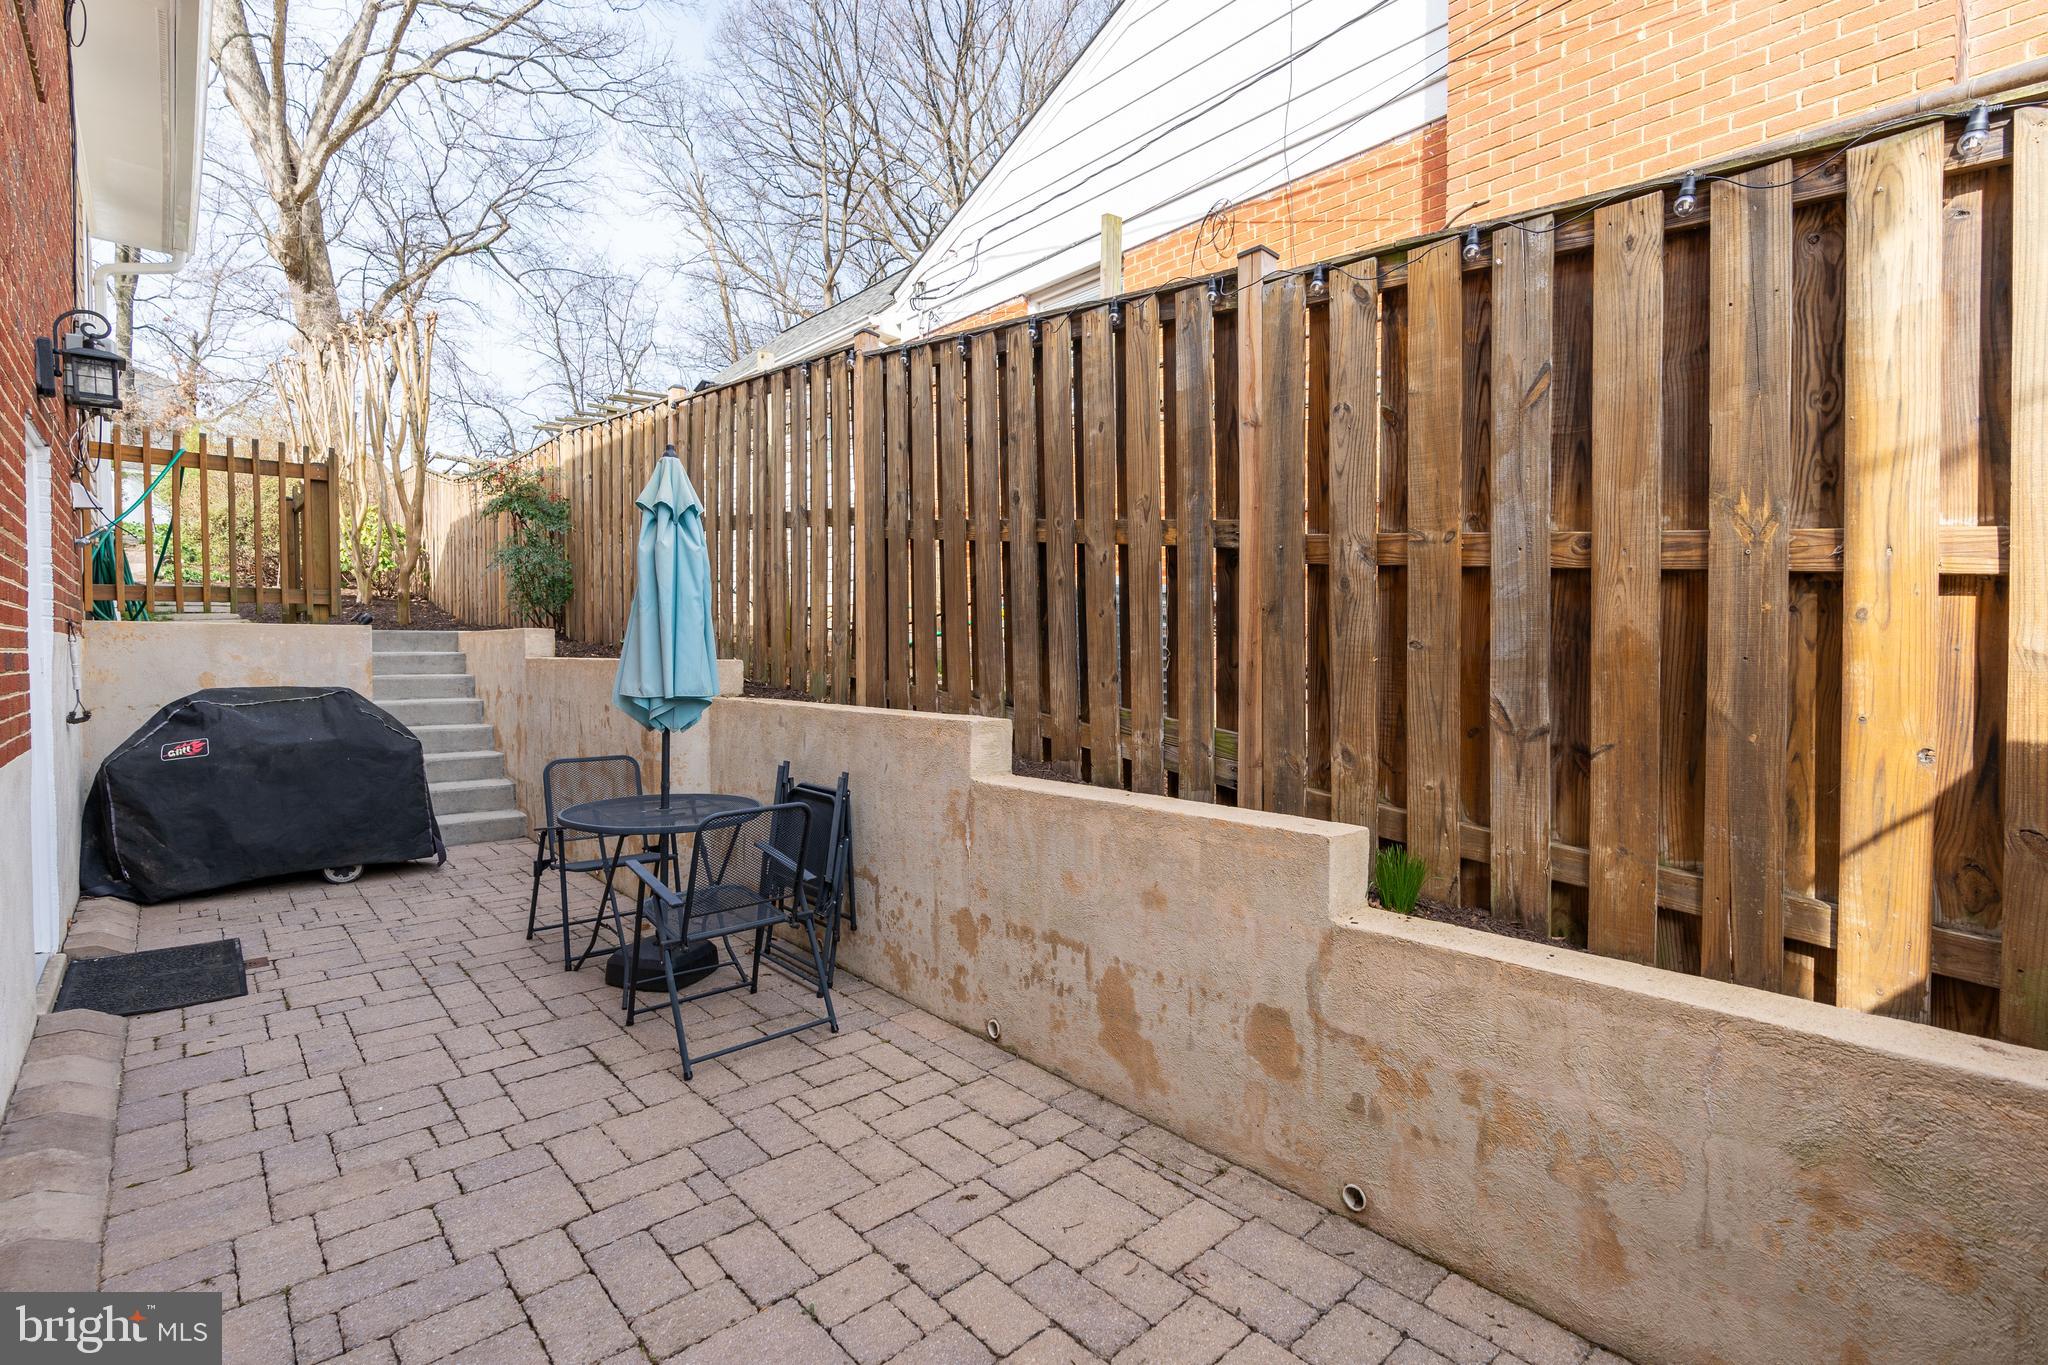
Paved patio with metal seating, a covered grill, raised planters, and a tall wooden privacy fence.
Red-brick split-level home with a bright red front door, attached garage, and green front lawn.
SEE ALL PHOTOS
Brick split-level home with a red front door, gray shutters, and attached garage at dusk.
Red-brick split-level home with a bright red front door, broad brick steps, and an attached garage.
Backyard patio with cushioned seating, a charcoal grill, covered pergola, and raised deck.
Backyard patio beneath a pergola, with outdoor seating, a grill, and colorful autumn foliage.
Covered patio with a stone outdoor kitchen, stainless steel grill, and glowing fire pit.
Furnished brick patio with cushioned seating, a grill, and a raised garden area.
Wooden deck with outdoor dining set beneath a large umbrella, surrounded by autumn foliage.
Rear patio with a covered seating area, outdoor dining set, grill, and stone garden path.
Fenced backyard with groundcover, mature trees, and a small shed.
Living room with a leather sectional, brick fireplace, plantation shutters, and patterned rug.
Living room with a brown leather sectional, patterned rugs, and wide windows with plantation shutters.
Dining room with a set table, ornate chandelier, white columns, and tall windows overlooking a sitting area.
Open-plan living room and kitchen with vaulted ceiling, tall windows, and breakfast bar seating.
Open kitchen with light wood cabinets and breakfast bar adjoining a living area and dining room.
Open-plan kitchen and living room with granite breakfast bar, hardwood floors, and vaulted ceiling.
Kitchen with cream and wood cabinets, granite counters, patterned tile backsplash, and stainless-steel range.
Kitchen with a granite island, bar stools, wood cabinetry, and stainless steel appliances.
Kitchen with wood cabinets, granite counters, stainless appliances, and tall windows overlooking a patio.
Bathroom vanity with a mottled stone counter, inset sink, wooden drawers, and large framed mirror.
Furnished bedroom with a large bed, hardwood floors, plantation shutters, and a tray ceiling.
Bedroom with a floral bedspread, dark wood mirrored dresser, and glass-block window.
Bathroom with glass-enclosed shower, soaking tub beneath shuttered windows, skylight, and granite vanity.
Bathroom with a corner soaking tub, plantation shutters, and a long granite double vanity.
Bathroom with a glass-enclosed shower, pale tile, and a wood vanity beneath an ornate mirror.
Walk-in closet with clothing on both sides, a window at the end, and hardwood flooring.
Bedroom with a white bed, blue-gray throw, plantation shutters, and hardwood floors.
Bedroom with plantation shutters, patterned rug, dark wood dresser, mirror, and ceiling fan.
Bathroom with a granite vanity and beige-tiled tub and shower behind glass doors.
Furnished bedroom with a white quilted bed, shuttered window, taupe curtains, and dark nightstand.
Laundry room with stacked front-loading washer and dryer, utility sink, and white door with a half-round window.
Furnished bedroom with a white bed, brown throw, shuttered windows, and built-in vanity.
Carpeted hallway with framed artwork and an adjoining room with wire shelving and a wooden dresser.
Bathroom with glass walk-in shower, mosaic tile accent, and wood vanity.
Living room with brown leather seating around a stone fireplace and wall-mounted television.
Open-plan living and dining area with a stone fireplace, leather seating, and kitchen island.
Kitchen with gray cabinets, stainless steel appliances, mosaic backsplash, and a wood-front peninsula with bar stools.
Basement kitchenette with gray cabinetry and granite counters beside a lounge with leather seating.
Kitchen with gray cabinets, stainless steel appliances, and a mosaic tile backsplash.
Kitchen with gray cabinets, stainless steel appliances, and a mosaic backsplash beside a dining area.
Backyard patio with cushioned seating, a charcoal grill, raised deck, pergola, and green lawn.
Backyard patio with cushioned seating, brick paving, a barbecue grill, and a stone retaining wall.
Covered patio with a brick outdoor kitchen, grill, and seating beside a raised deck.
Nighttime garden courtyard with a blue fountain, curved stone wall, and metal sculpture.
Furnished brick patio with cushioned seating, black metal tables, and a stone garden wall.
Outdoor patio seating with colorful pillows, black metal tables, patterned rugs, and a lit garden fountain.
Backyard patio with a covered pergola, outdoor dining furniture, grill, and landscaped garden beds.
Backyard patio with a pergola-covered outdoor kitchen and grill beside a stone path.
Fenced backyard with green groundcover, mature trees, and a small shed.
Fenced backyard with a white shed, mature trees, and a stone path.
White wooden storage shed with double doors and a wide ramp.
Paved patio with metal seating, a covered grill, raised planters, and a tall wooden privacy fence.
Red-brick split-level home with a bright red front door, attached garage, and green front lawn.
Sold

968 N ROCHESTER STREET

968 N ROCHESTER STREET, ARLINGTON, VA 22205

$1,415,000
Amazing Expanded/Remodeled Split Level with tons of natural sunlight, in Highly sought after Falls Church City School District. Spacious 4 Bedroom, 3.5 Bath home w/ Wood Floors and approximately 3,600 sq ft of living space on four levels, and a fantastic lot of over 1/4 acre.
*** Main Level Entry Foyer opens to Formal Living Room w/ Gas Fireplace, Dining Room & Powder room. Eat-in Gourmet Kitchen w/ Granite countertops and Vaulted Ceiling opens to a cozy Family room, and overlooks the backyard Patio. Kitchen has large 5 Burner Gas Stove w/ Exhaust venting, plus separate Wall Oven, built-in Microwave, Trash Compactor, Dishwasher and tons of cabinet storage space.
*** Upper Level features Spacious Primary Bedroom Suite w/ large walk-in closet plus second closet, Huge Bathroom w/ Dual Vanity, Soaking Tub, and separate Shower. Second Bedroom (with walk-in closet), and Third Bedroom shares a second full bathroom, plus an upper level Washer/Dryer.
*** Lower Level features Fourth full Bedroom, Den/Office (which can easily convert to 5th Bedroom) w/ walk-in closet, Full Bathroom, and ground level walkout w/ Washer/Dryer & Attached Garage. (excellent opportunity for Separate In-Law Suite on lower two levels)
*** Basement Level has Open floor plan w/ Full Kitchen w/ Granite countertops, Family Room w/ Gas Fireplace, room for Dining Table, plus Walk-in storage closet. Family Room & Kitchen come with existing furnishings, complete with pots, pans, plates, glasses & utensils.
*** Backyard Features Large "Entertainers Dream" Private yard & Tiered Tuscan Terrace w/ Rustic Stone Wall & beautiful Water feature (as featured in DIY Network "Indoors Out" show). Patio, Deck & covered Pergola w/ built in Grilling area, fantastic for entertaining. Upper tier with new Storage Shed & plenty of room for a playset or private tranquility area.
**** Highly sought after Falls Church City School Pyramid (or you can opt for Arlington County Schools)
*** Less than 3/4 mile to East Falls Church Metro Station (Orange & Silver Lines), w/ easy access to Major Roadways (I-66, I-495, Routes 50, 29 & 7), and short commute to the Pentagon & Washington DC - Excellent Arlington School Pyramid (Yorktown High School), or Falls Church City School Pyramid (newly constructed Meridian High School). Home w/ Tax Records in both Falls Church City (53-218-024), and Arlington County (11-041-002) (also listed in Arlington under MLS#VAAR2041696).

4
beds

4
baths

3,907 Sq.Ft. LIVING AREA

0.26 Acres lot

Features & Amenities

Interior

  • total bedrooms4
  • Total bathrooms4
  • full bathrooms3
  • half bathroom1
  • Flooring Wood, Hardwood
  • APPLIANCES Trash Compactor, Oven, Gas Range, Gas Oven, Cooktop, Washer, Dryer, Gas Water Heater, Dishwasher, Disposal, Washer/Dryer Stacked, Water Heater, Refrigerator, Range Hood, Exhaust Fan
  • other interior Features Ceiling Fan(s), Kitchen Island, Recessed Lighting, Soaking Tub, Walk-In Closet(s), Vaulted Ceiling(s)

Area & Lot

  • Status Sold
  • Date Sold May 15, 2024
  • Living Area3,907 Sq.Ft.
  • Lot Area0.26 Acres
  • MLS® IDVAFA2002132
  • TypeResidential
  • YEAR BUILT1961
  • NeighborhoodArlington
  • Architecture StylesSplit Level
  • Elementary SchoolMOUNT DANIEL
  • Middle SchoolMARY ELLEN HENDERSON
  • High SchoolMERIDIAN
  • School DistrictFALLS CHURCH CITY PUBLIC SCHOOLS

Exterior

  • Garage Space1.0
  • water SourcePublic
  • roofShingle
  • parkingGarage Door Opener, Concrete, Attached
  • HEAT TYPEExhaust Fan, Natural Gas, Forced Air
  • AIR CONDITIONINGCentral Air, Ceiling Fan(s)
  • sewerPublic Sewer
  • SubstructureSlab
  • other exterior FeaturesBarbecue

Financial

  • Sales Price$1,415,000
  • Real Estate Tax $14,047/yr
  • Zoning R-1A R-6

Arlington

Explore

Work With Us

Get assistance in determining current property value, crafting a competitive offer, writing and negotiating a contract, and much more. Contact us today.

Follow Us on Instagram