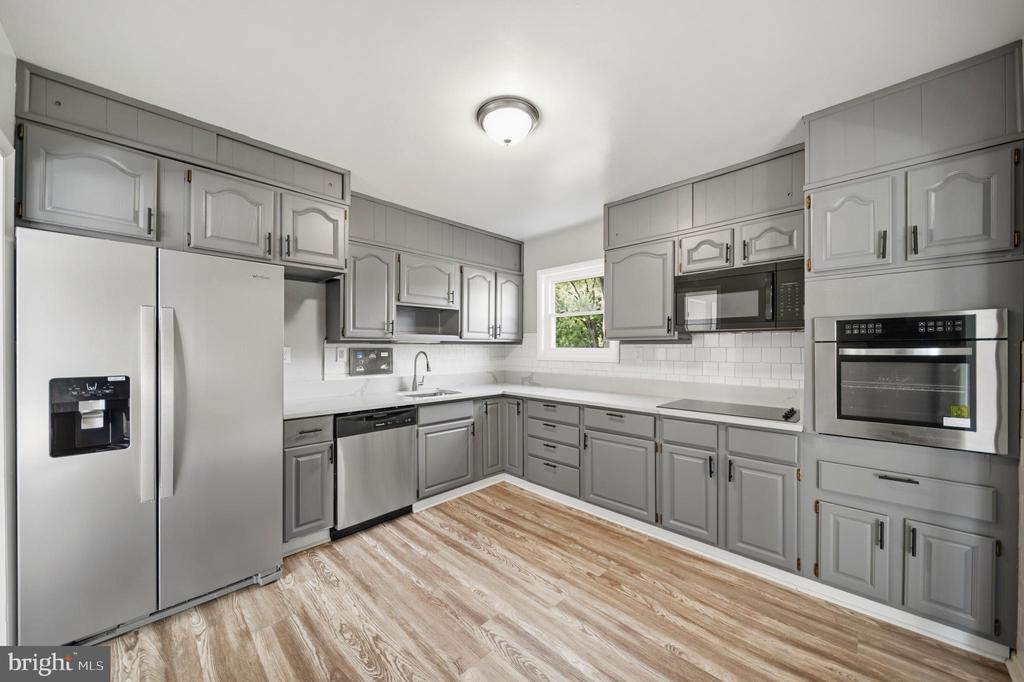
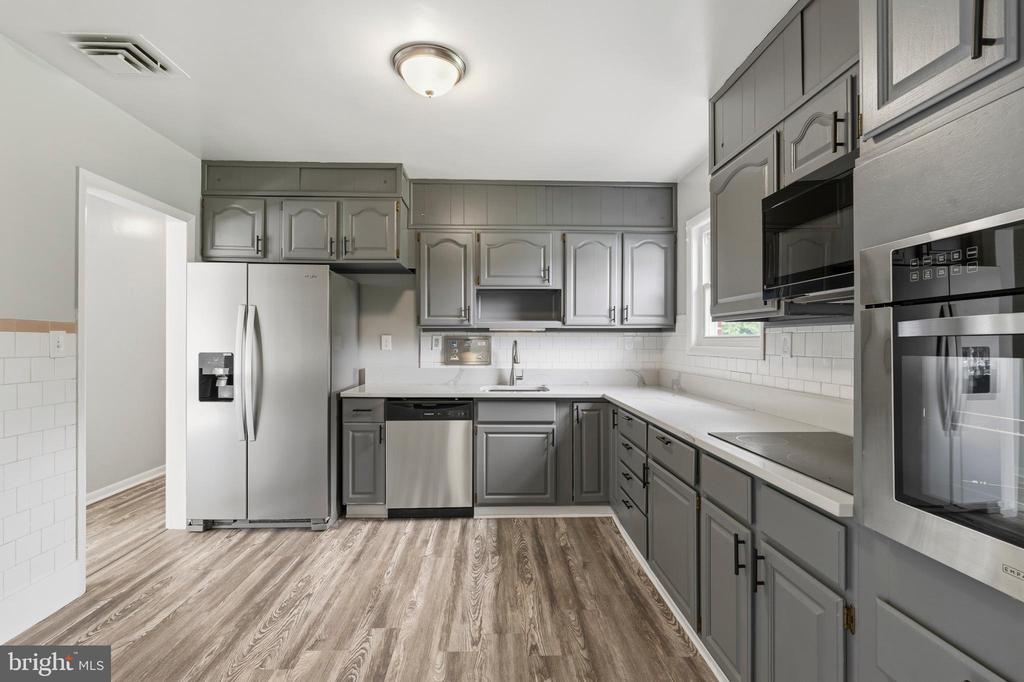
Kitchen with gray cabinets, stainless steel appliances, white counters, and wood-look flooring.
Kitchen with gray cabinets, stainless steel appliances, white countertops, and wood-look flooring.
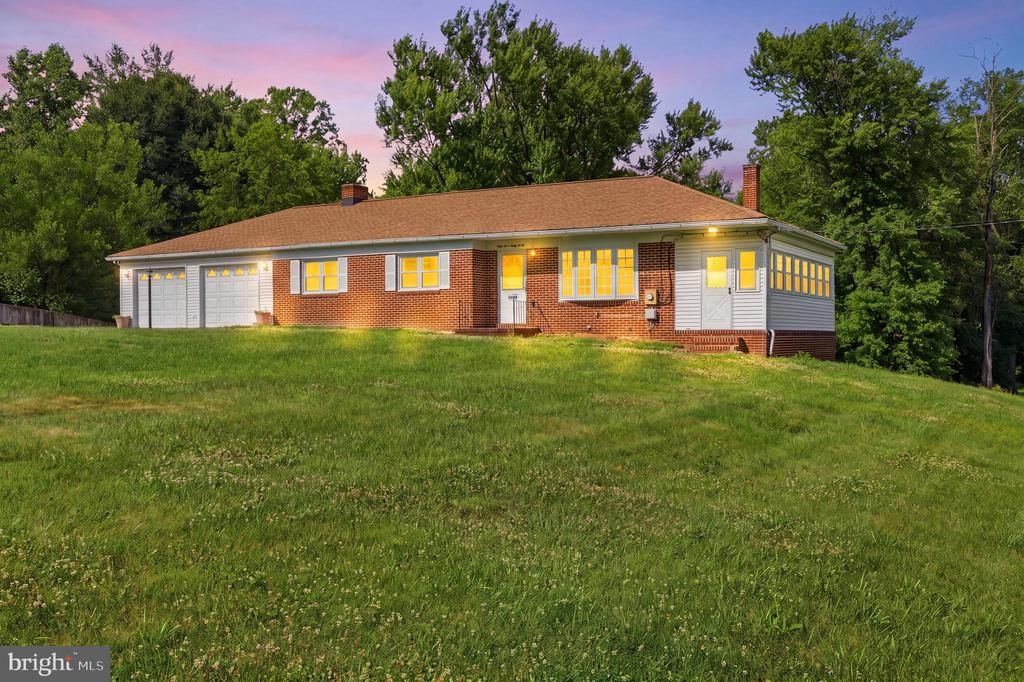
Single-story brick home with an attached garage on a sloping lawn, surrounded by mature trees.
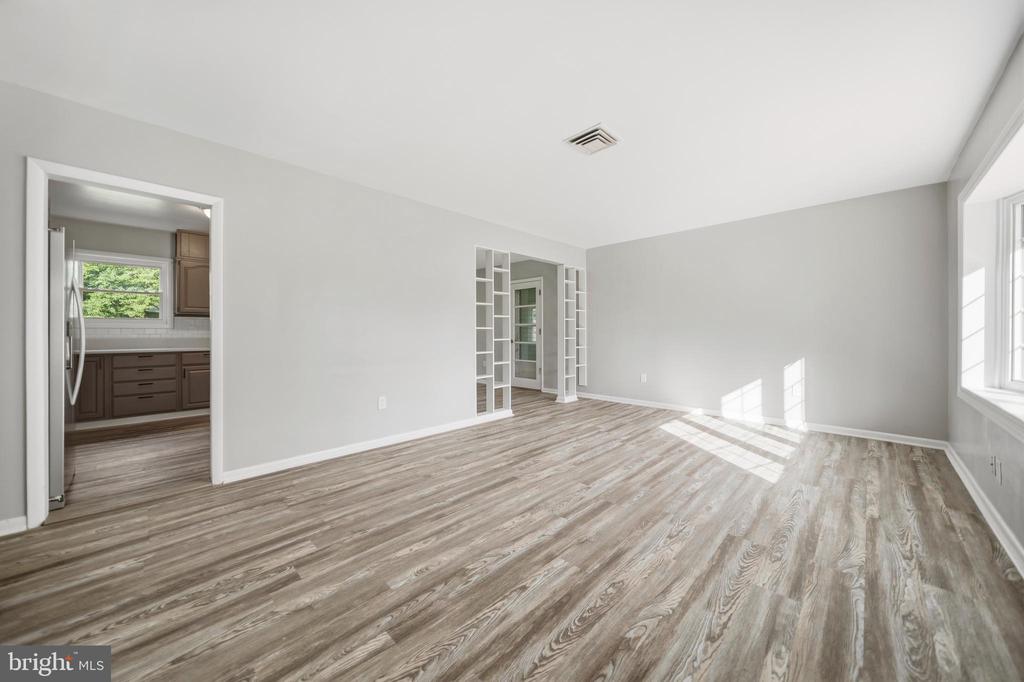
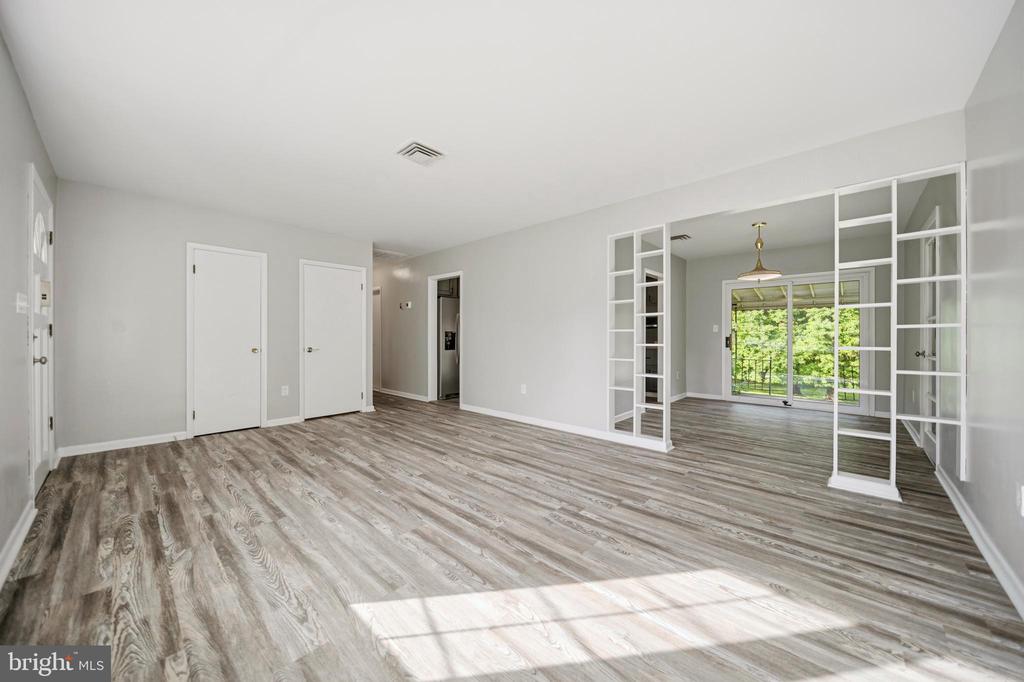
Vacant living room with wood-look floors, built-in shelving, and an open doorway to the kitchen.
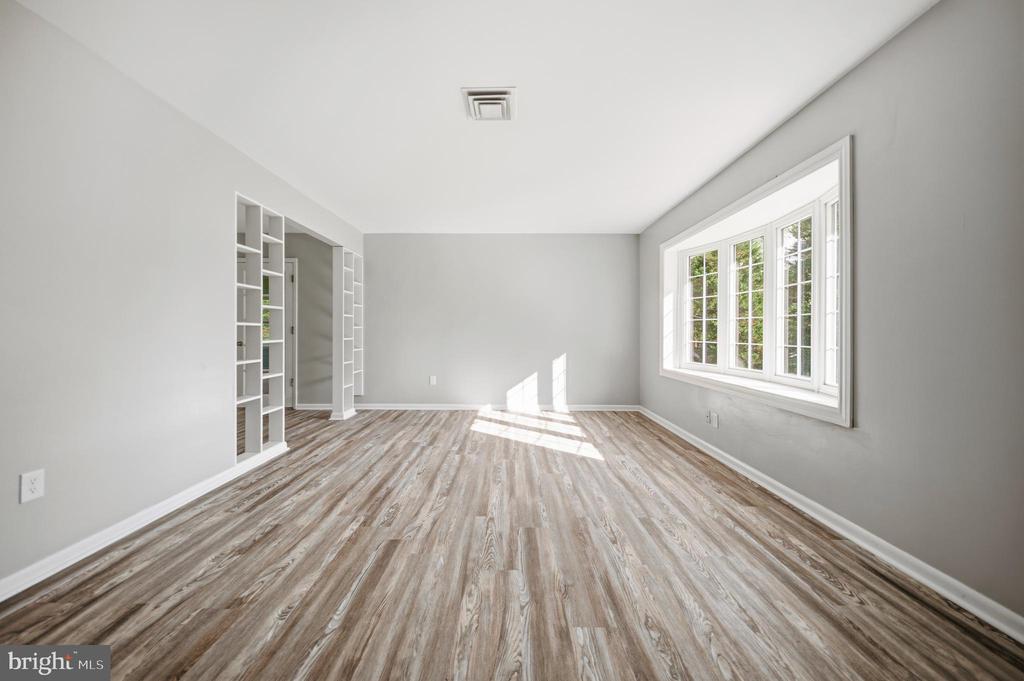
Bright empty room with built-in shelving, wide windows, and wood-look flooring.
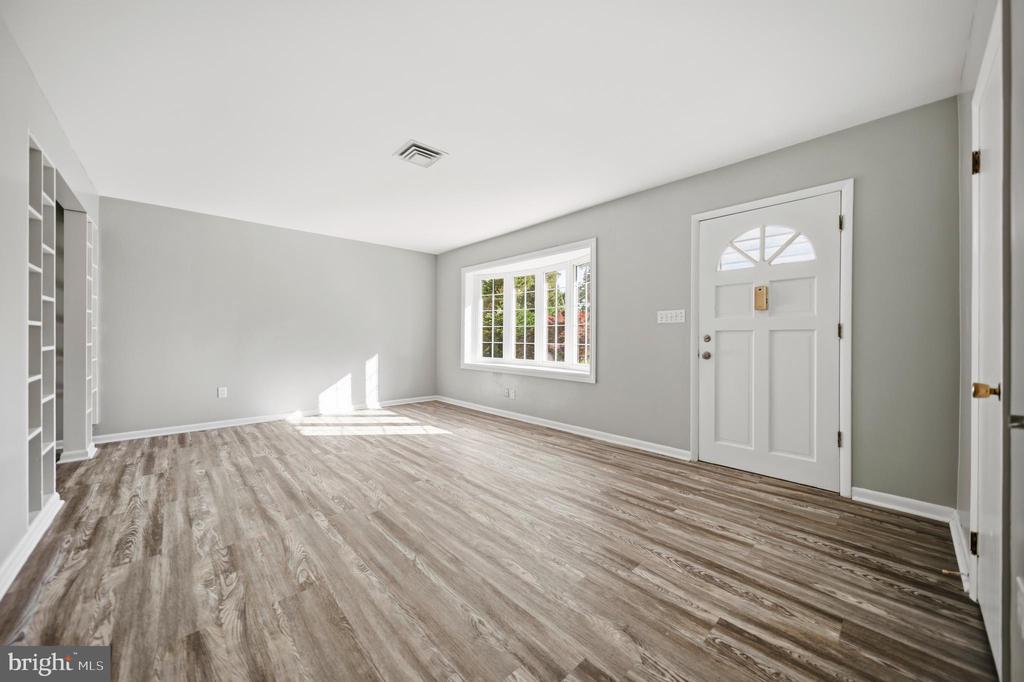
Vacant room with built-in shelves, wide-plank flooring, a large window, and a white entry door.
Vacant living room with gray wood-look flooring and built-in shelving beside a bright sunroom.
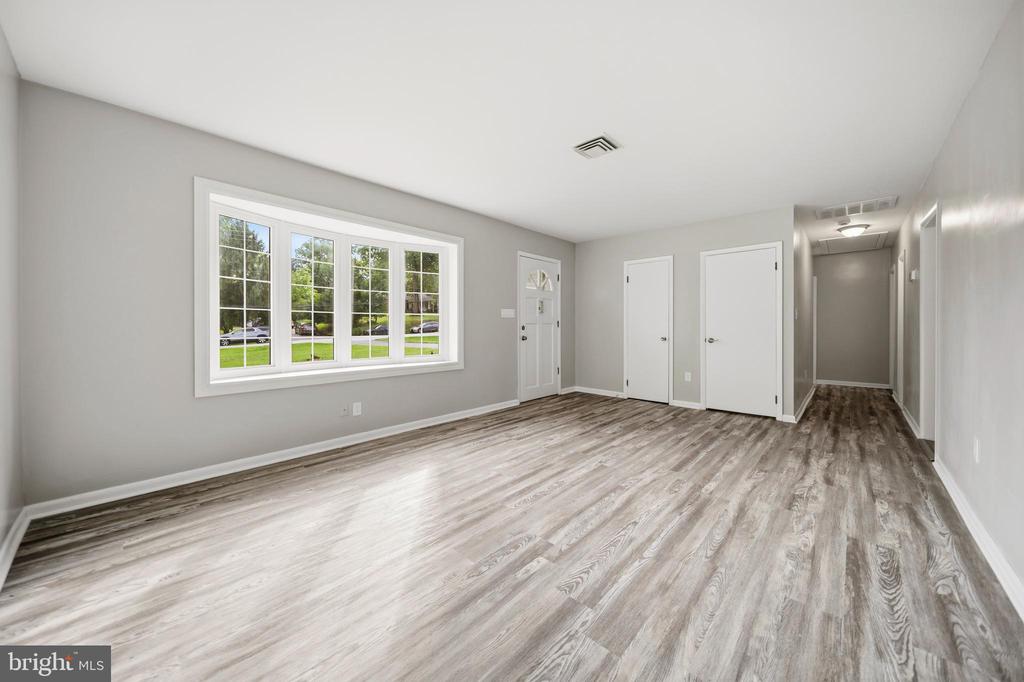
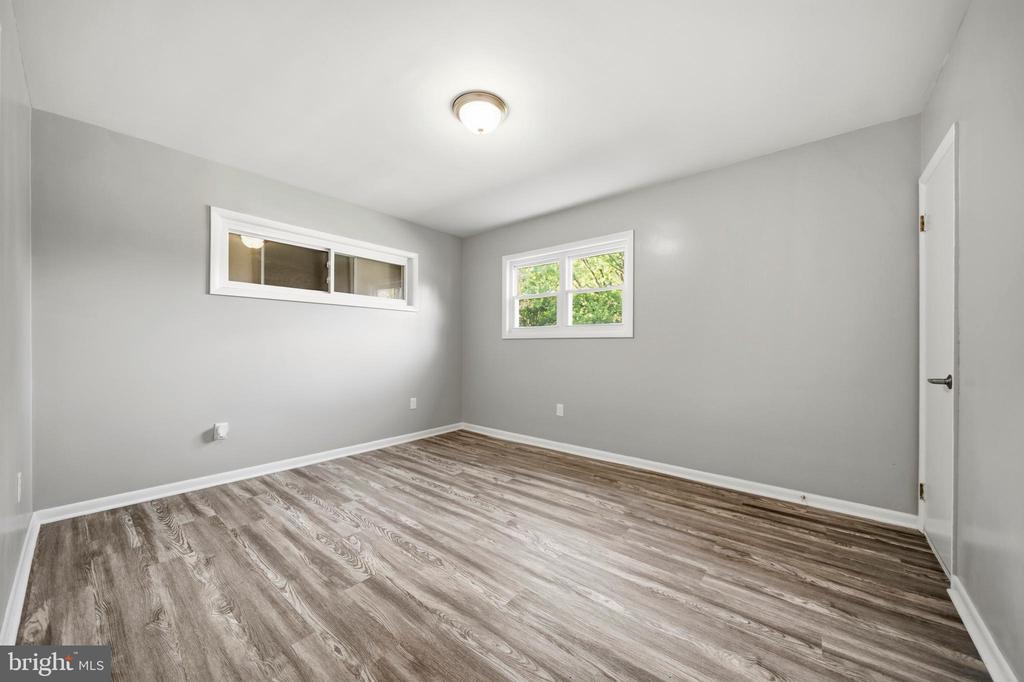
Empty room with gray walls, wood-look flooring, and a large multi-pane window.
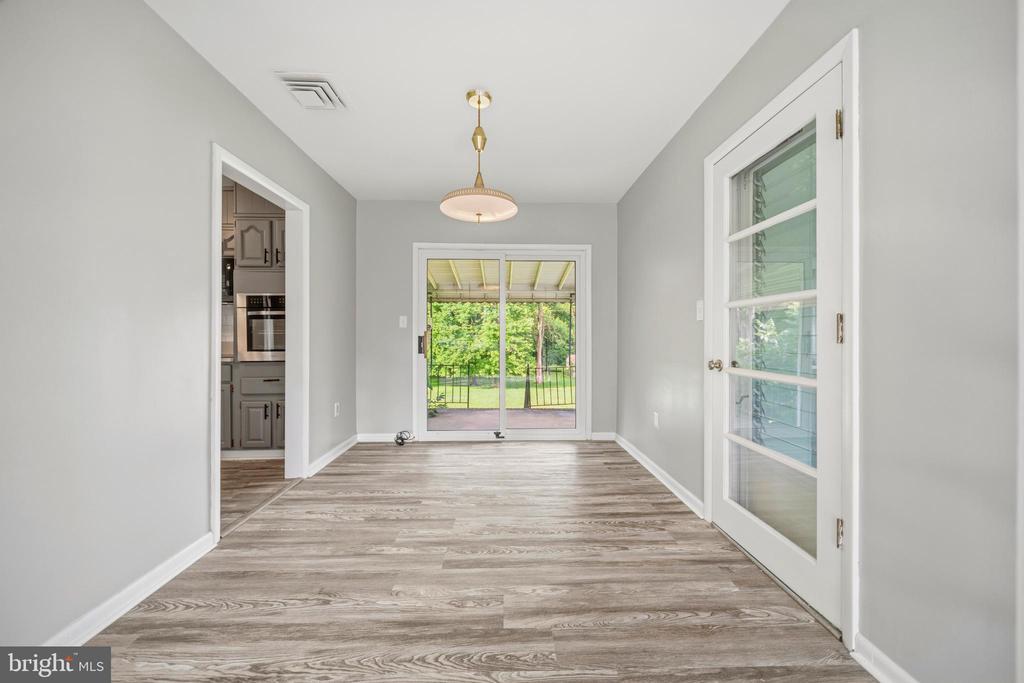
Empty dining area with wood-look floors, a pendant light, and glass doors facing a covered patio and yard.
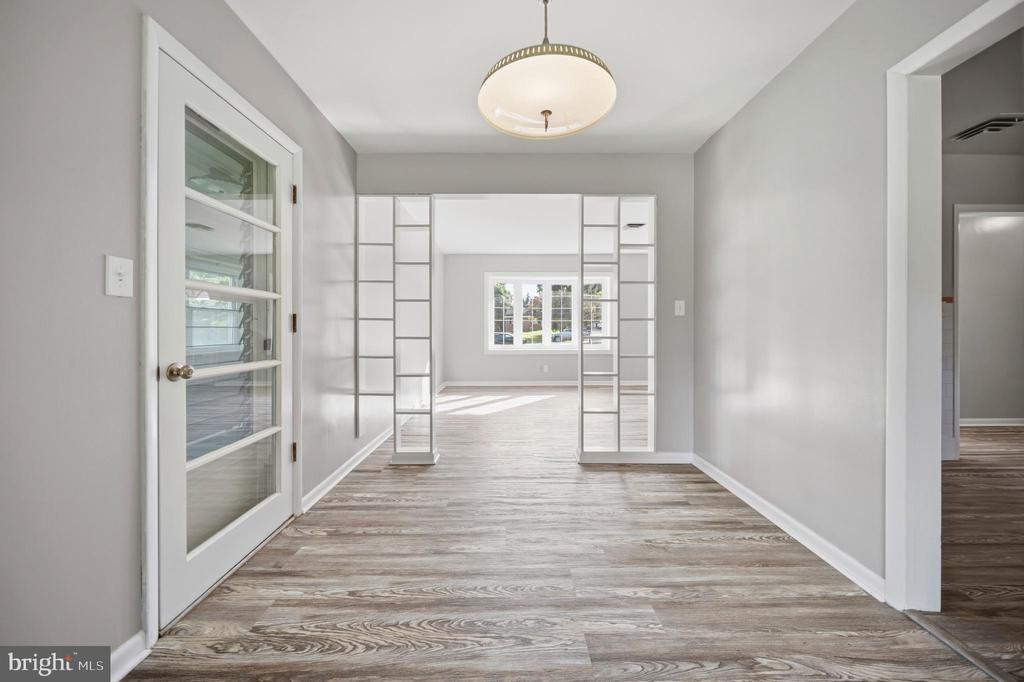
Vacant interior with wood-look floors, a glass-paned door, and built-in shelving.
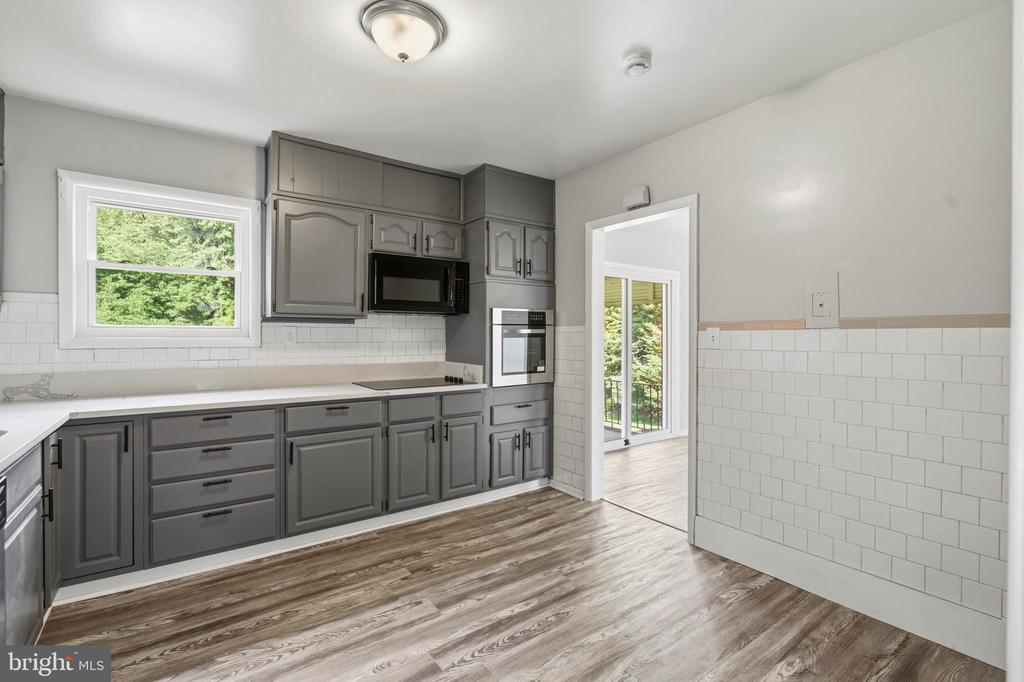
Unfurnished kitchen with gray cabinets, white tile walls, and wood-look flooring.
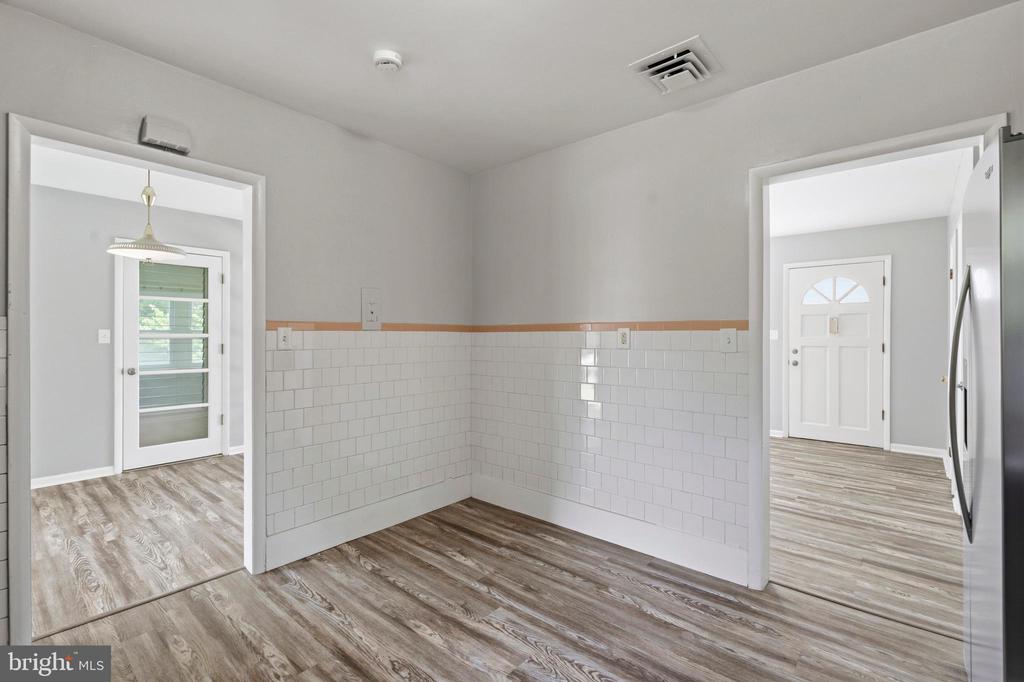
Vacant kitchen with white tiled walls and gray-brown wood-look flooring, viewed through open doorways.
Empty room with gray walls, wood-look flooring, and two windows.
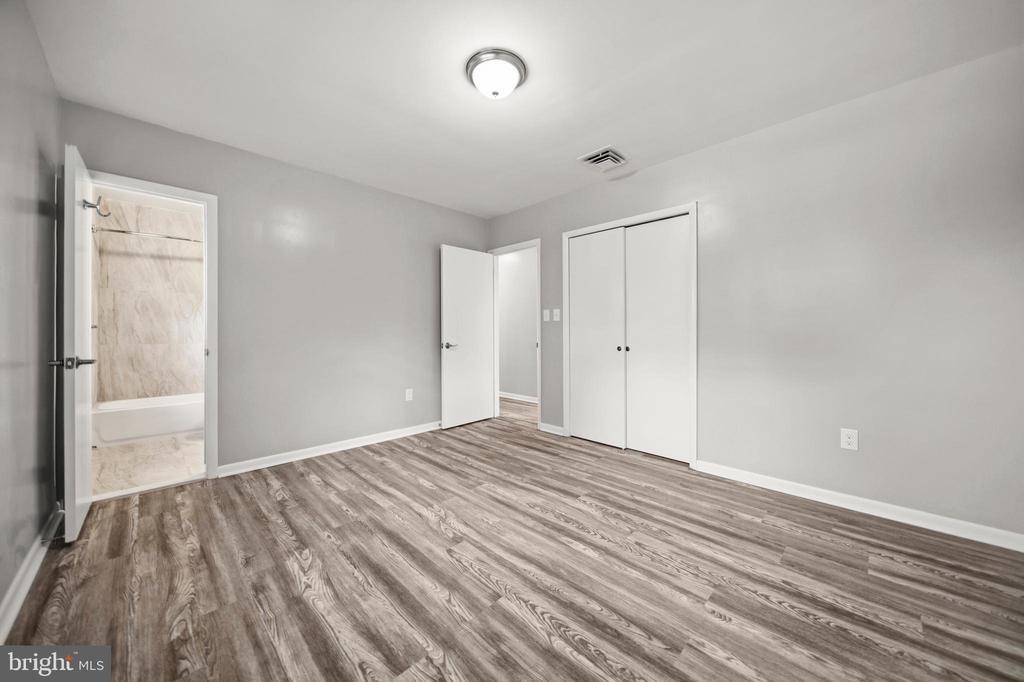
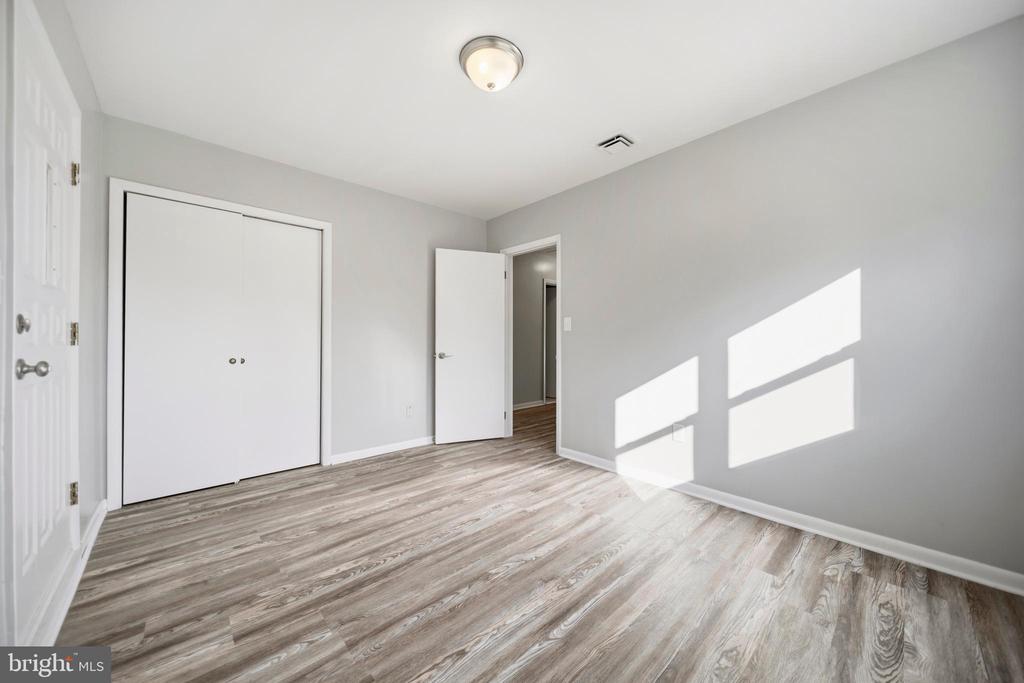
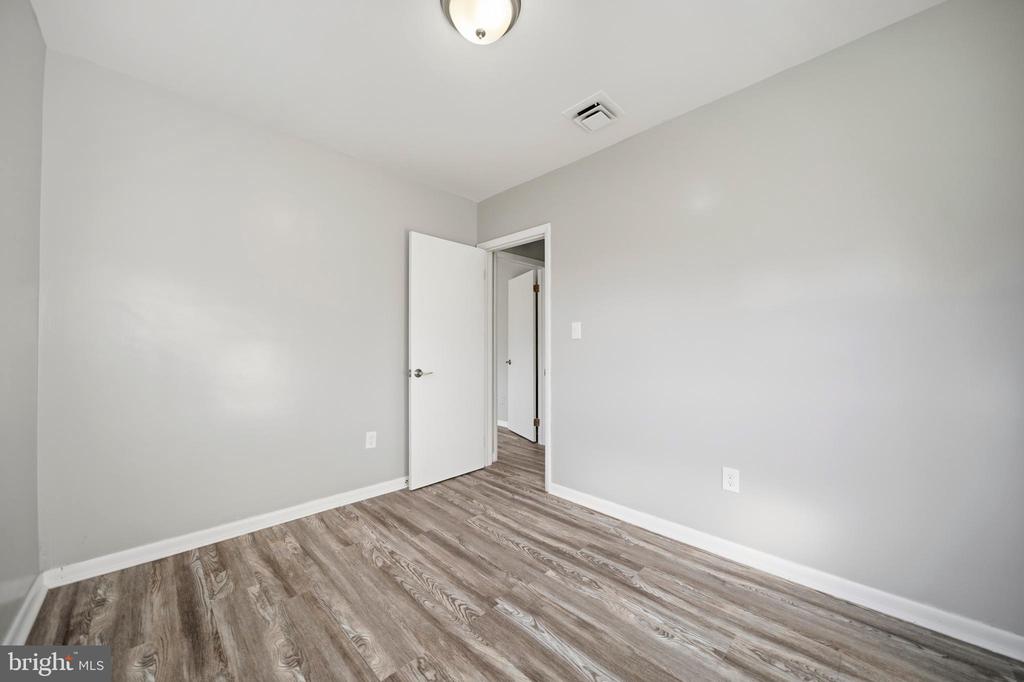
Empty bedroom with gray walls, wood-look flooring, a closet, and an open bathroom doorway.
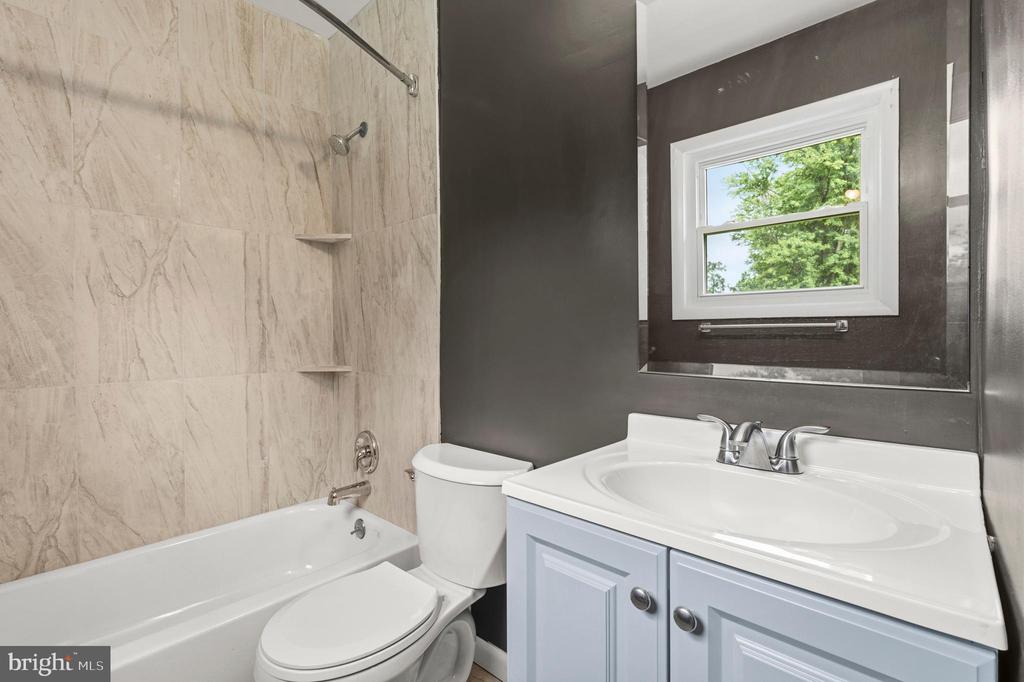
Bathroom with marble-look tub surround, pale blue vanity, and a window overlooking trees.
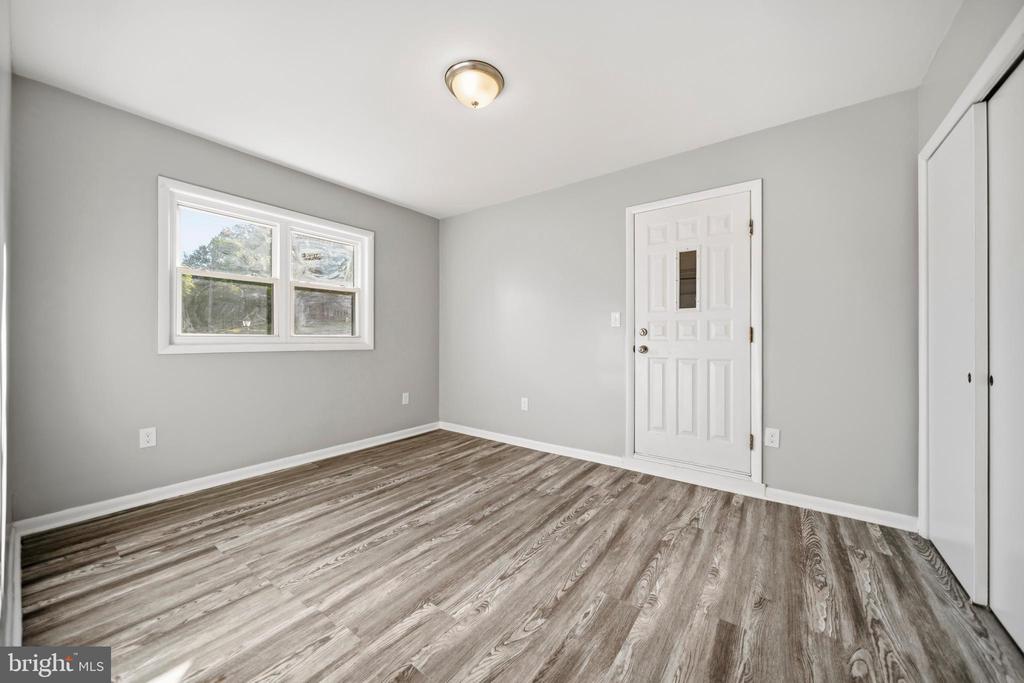
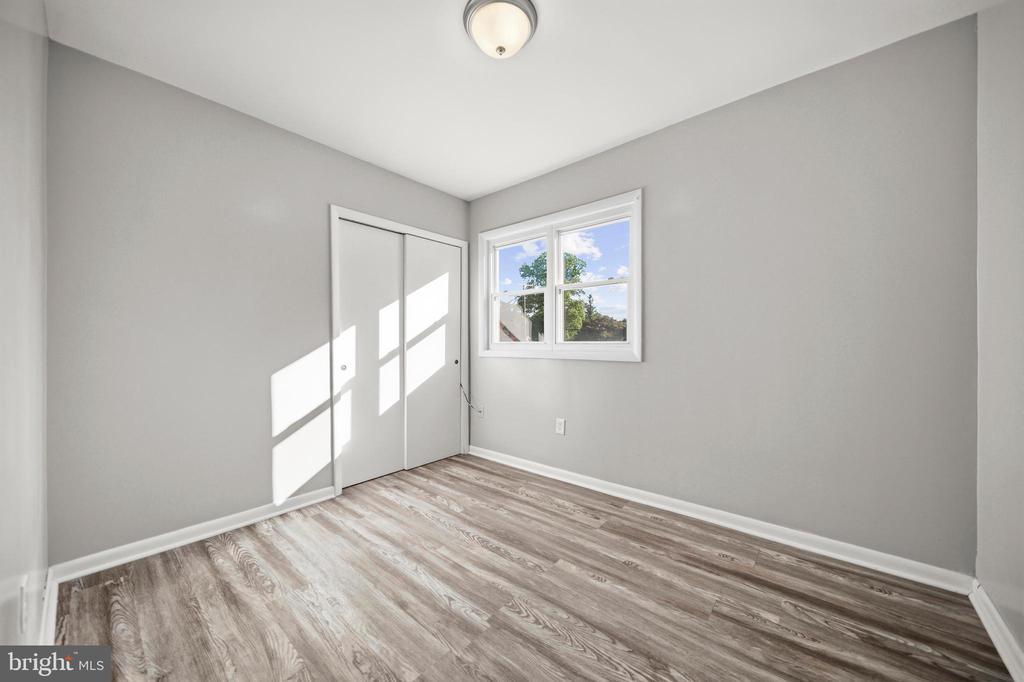
Vacant bedroom with wood-look plank flooring, a double window, and a white closet.
Empty bedroom with gray walls, a white closet, and wood-look plank flooring.
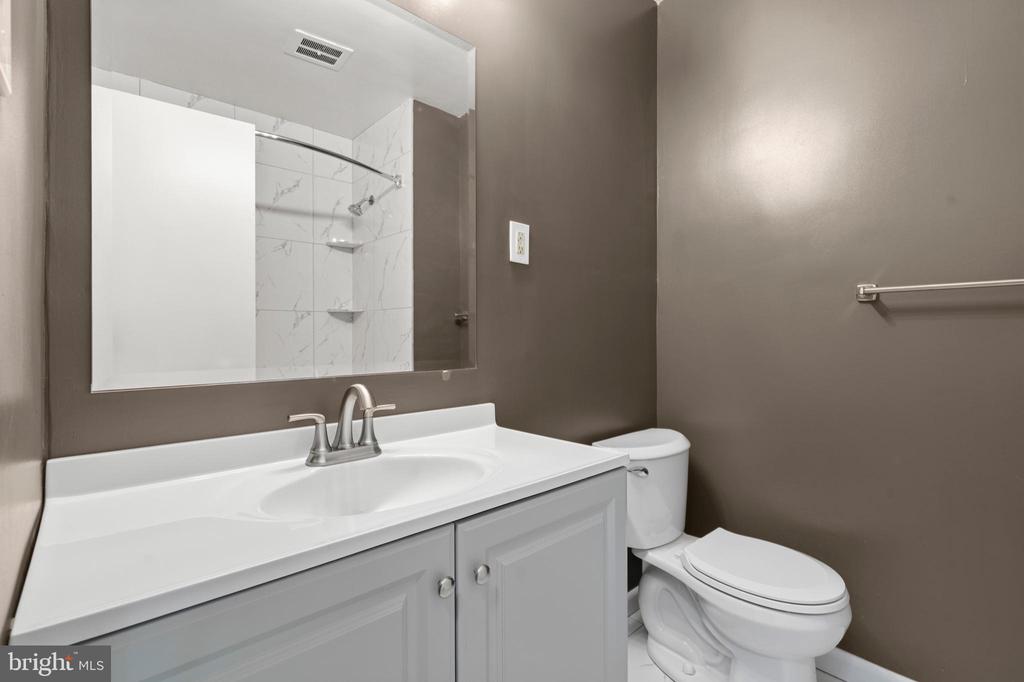
Bathroom with white vanity, toilet, and marble-look shower tile reflected in a large mirror.
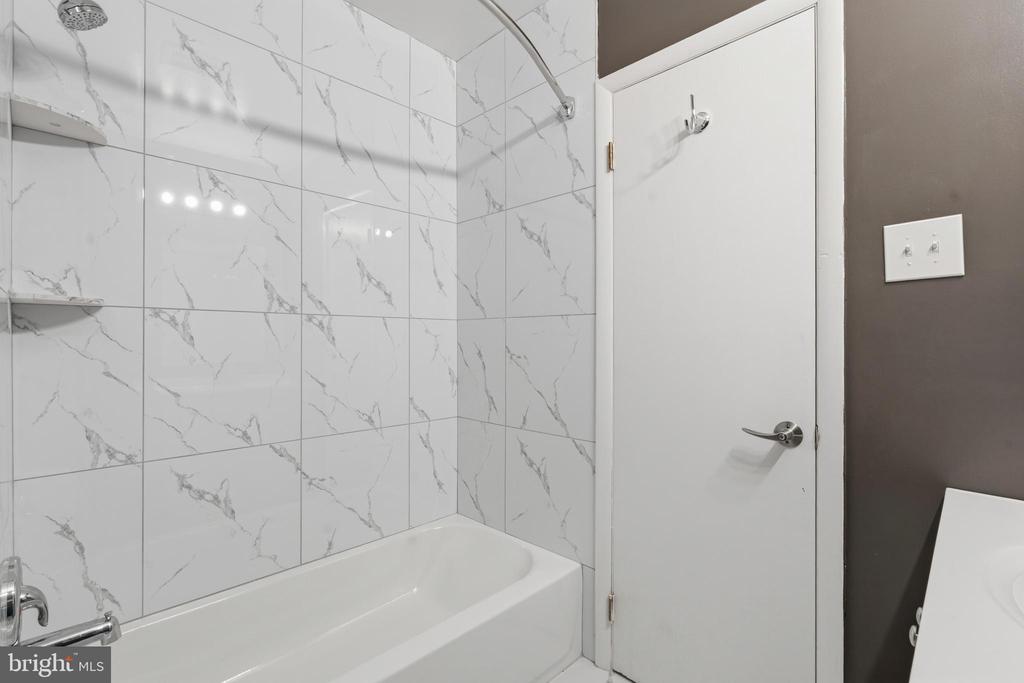
Bathroom with a white bathtub, marble-look tile walls, and chrome shower fixtures.
Empty bedroom with a sliding-door closet, bright window, and wood-look flooring.
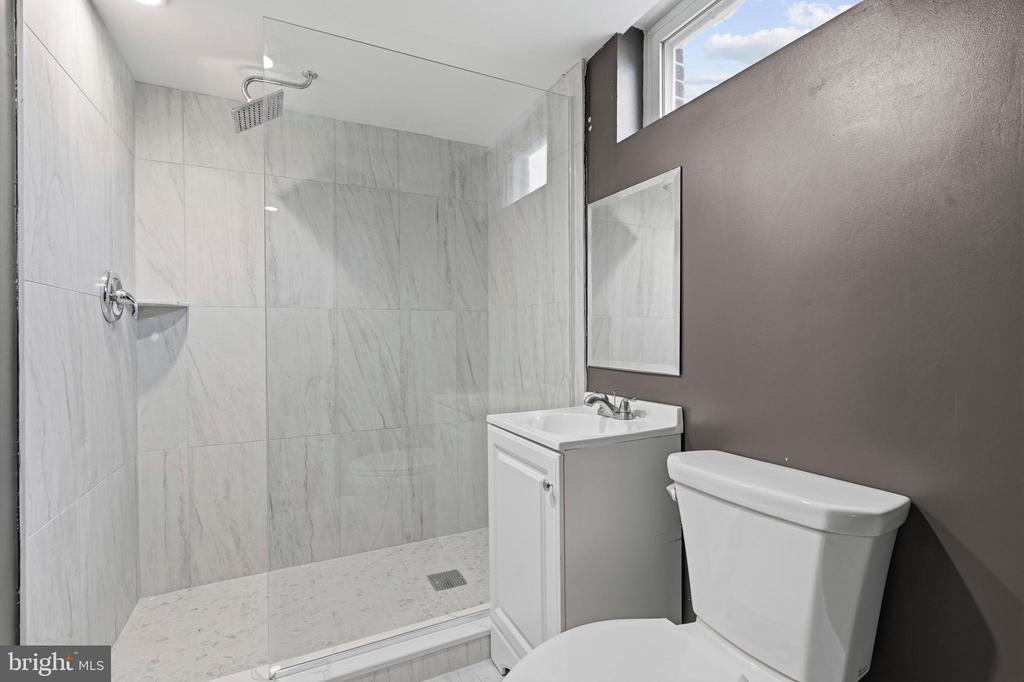
Bathroom with a marble-tiled walk-in shower, white vanity, and high windows.
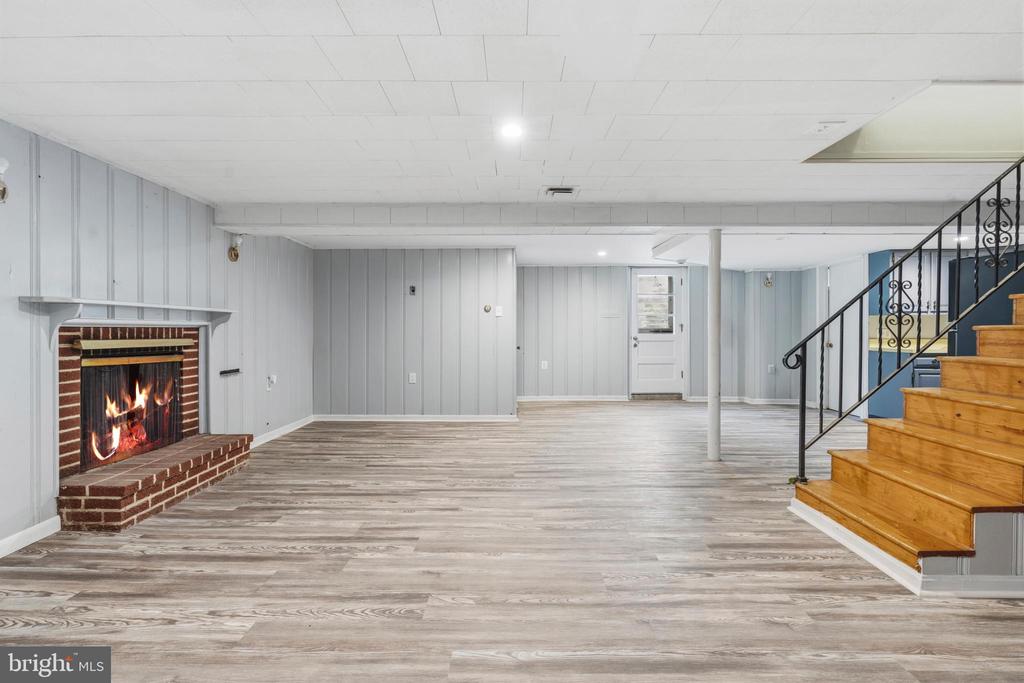
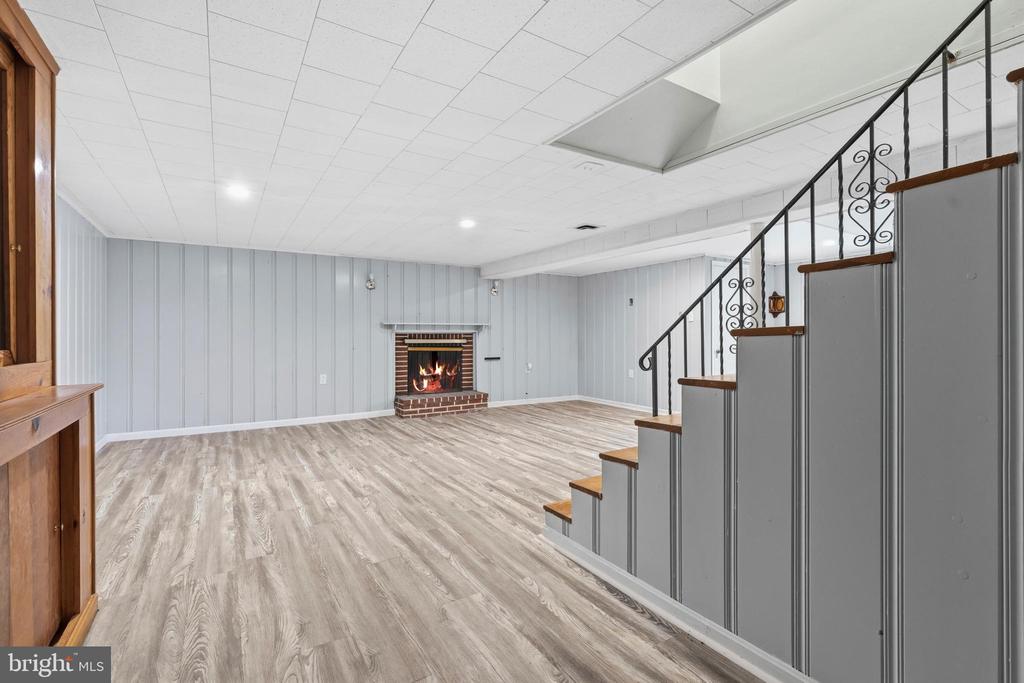
Finished basement with a brick fireplace, gray flooring, and wooden stairs.
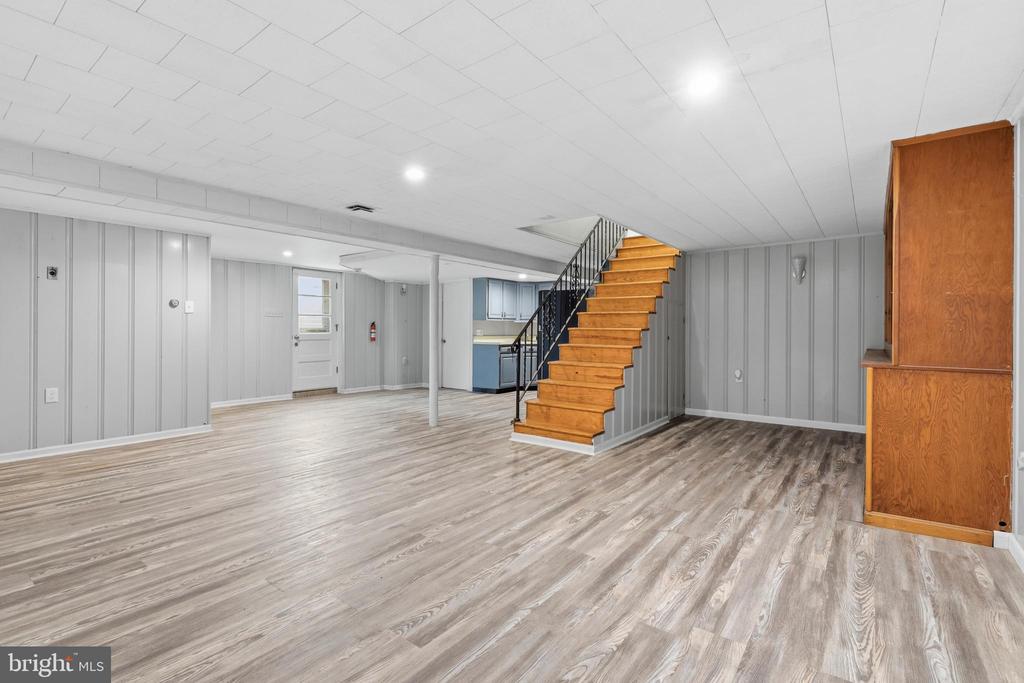
Vacant basement with a wooden staircase, gray paneled walls, and a small kitchenette.
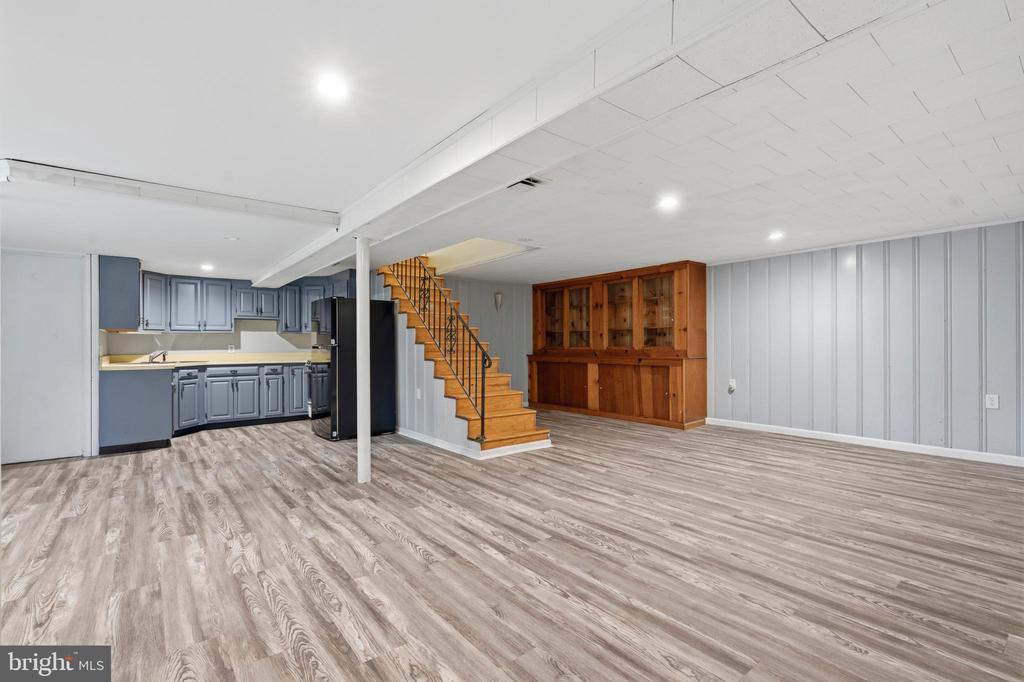
Finished basement with kitchenette, wooden staircase, built-in cabinet, and gray wood-look flooring.
Lower-level living area with a lit brick fireplace and staircase with decorative railing.
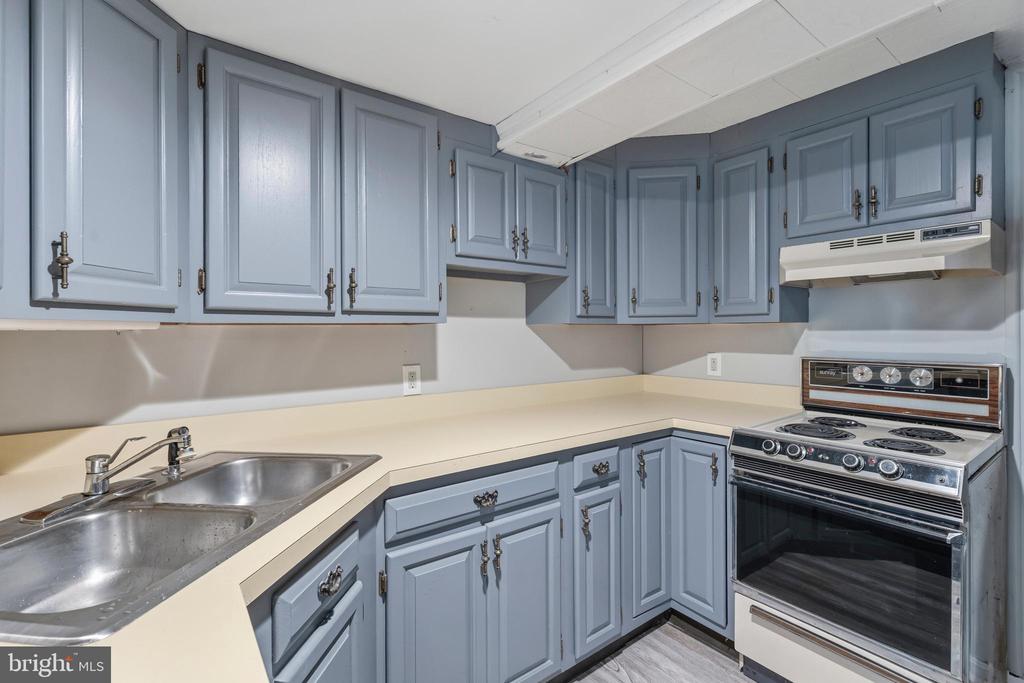
Kitchen with blue-gray cabinets, light counters, a double sink, and an electric range.
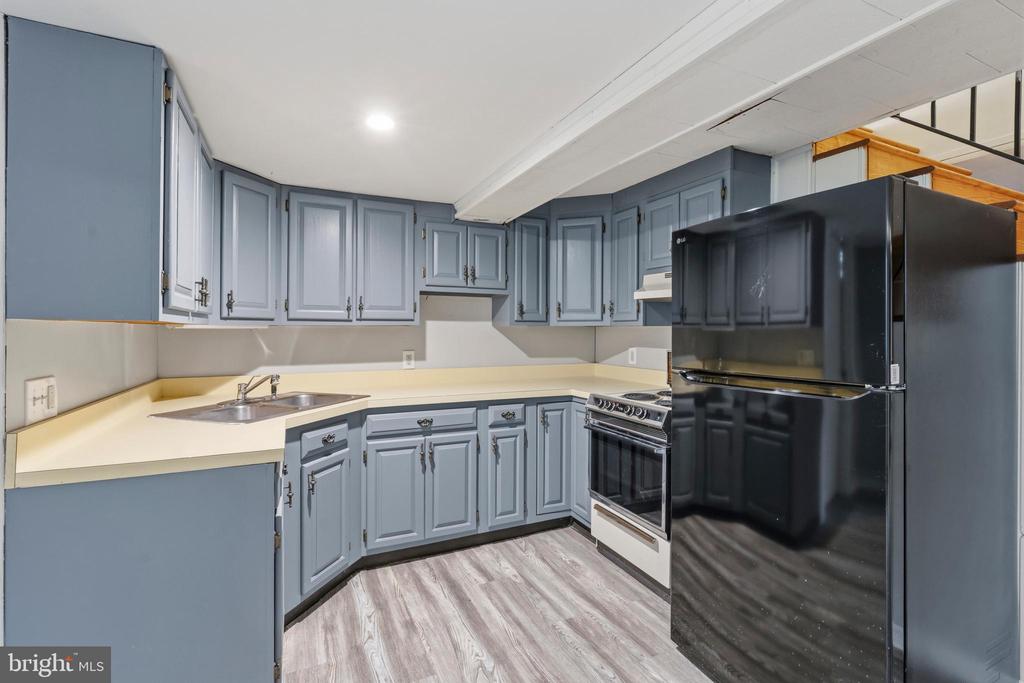
Kitchen with blue-gray cabinets, pale countertops, a white range, and a large black refrigerator.
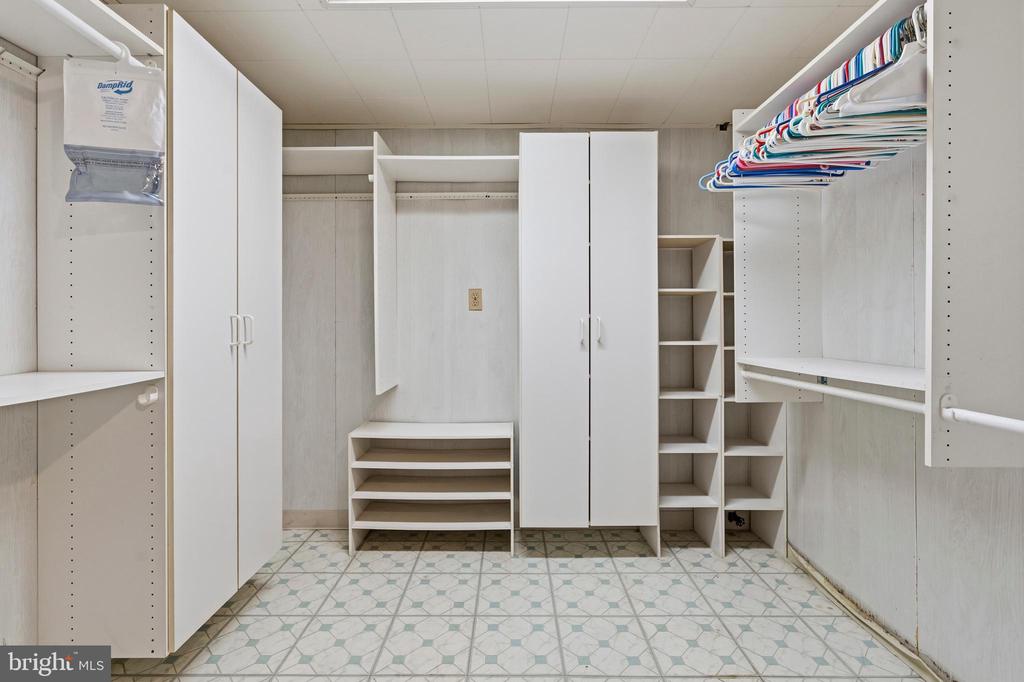
Walk-in closet with white built-in cabinets, shoe shelves, and colorful hangers on an upper rod.
Empty room with gray walls, wood-look flooring, and an open door to the hallway.
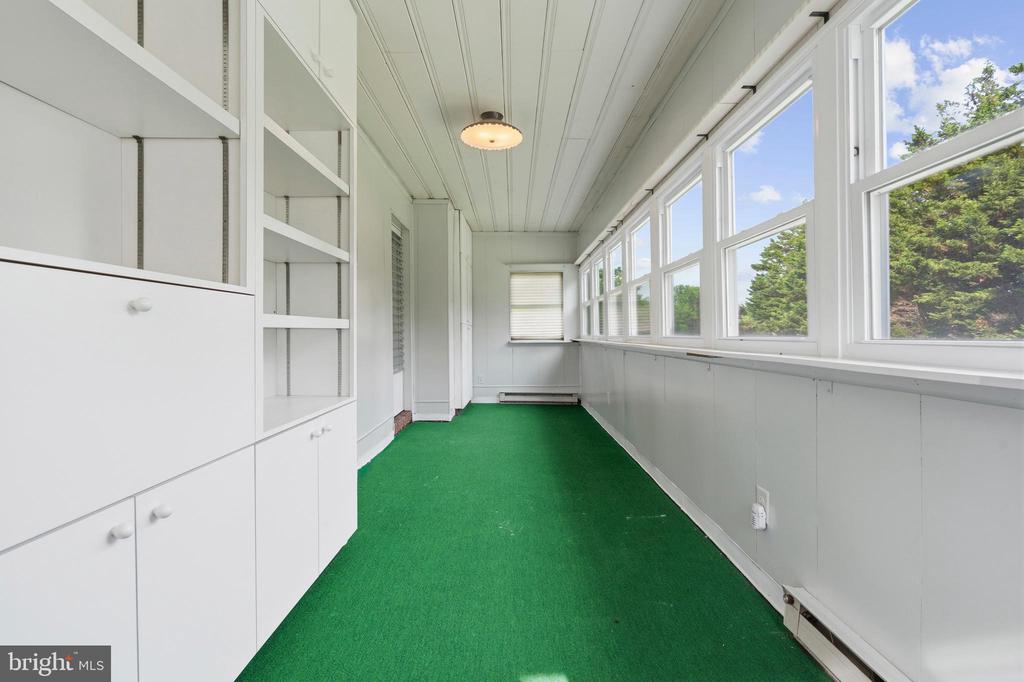
Enclosed sunroom with green carpet, built-in white shelving, and large windows overlooking trees.
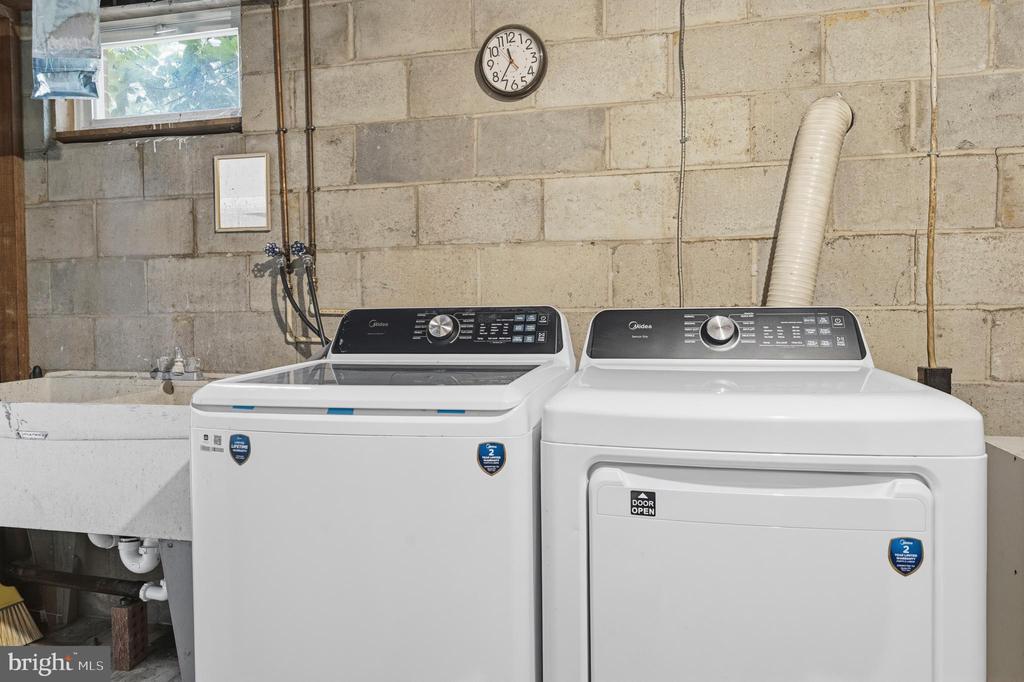
Laundry area with a top-load washer, front-load dryer, and deep utility sink.
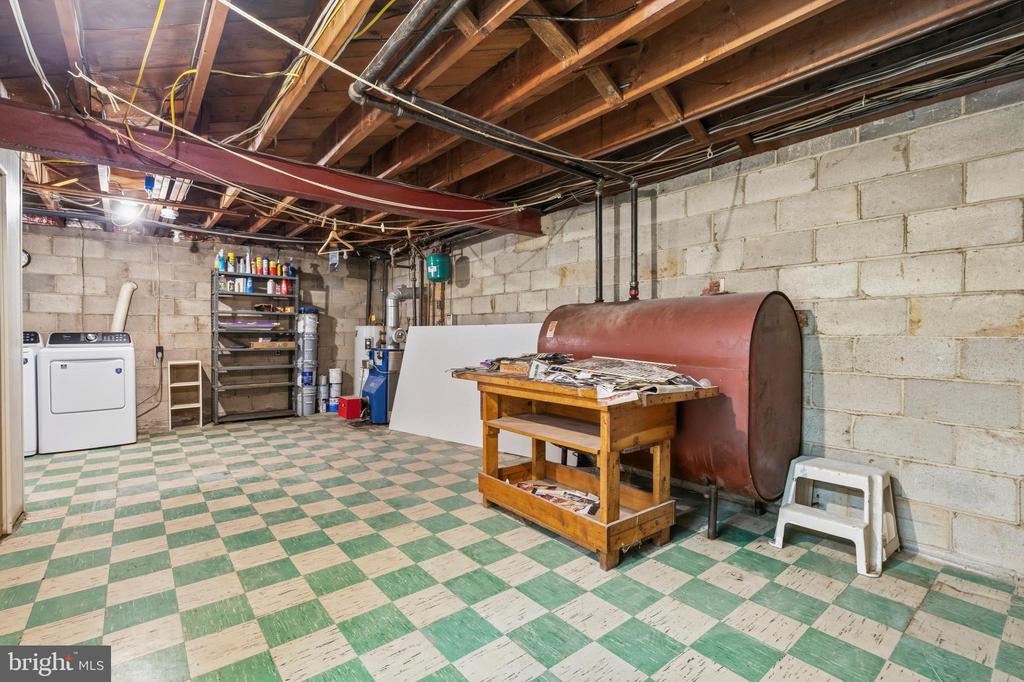
Basement utility room with washer and dryer, exposed joists, and a checkerboard floor.
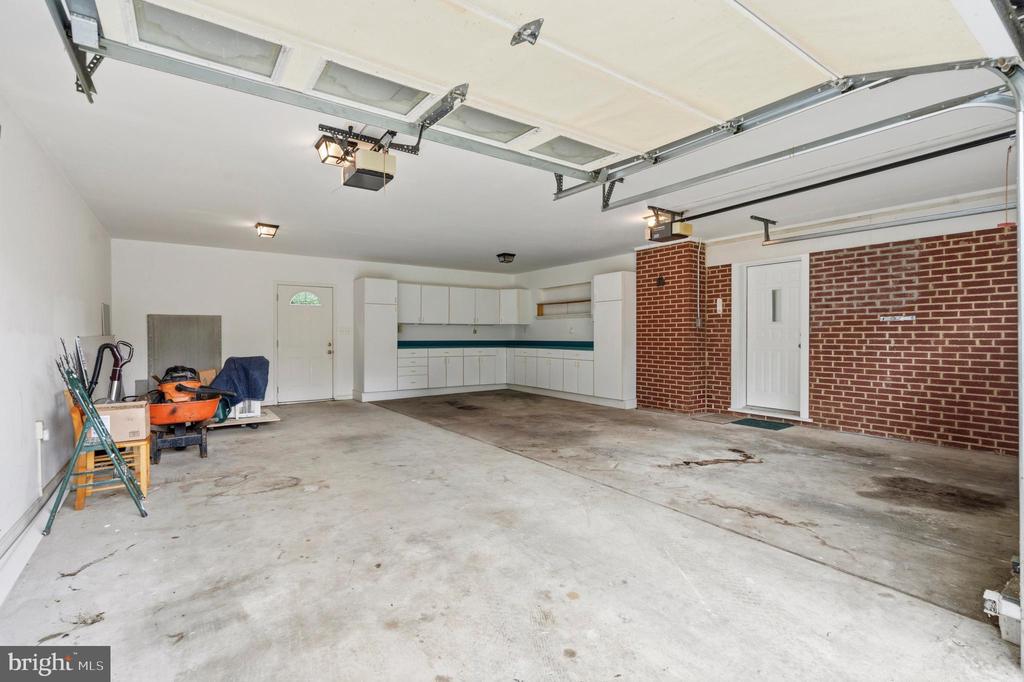
Spacious garage with white storage cabinets, brick walls, and an open overhead door.
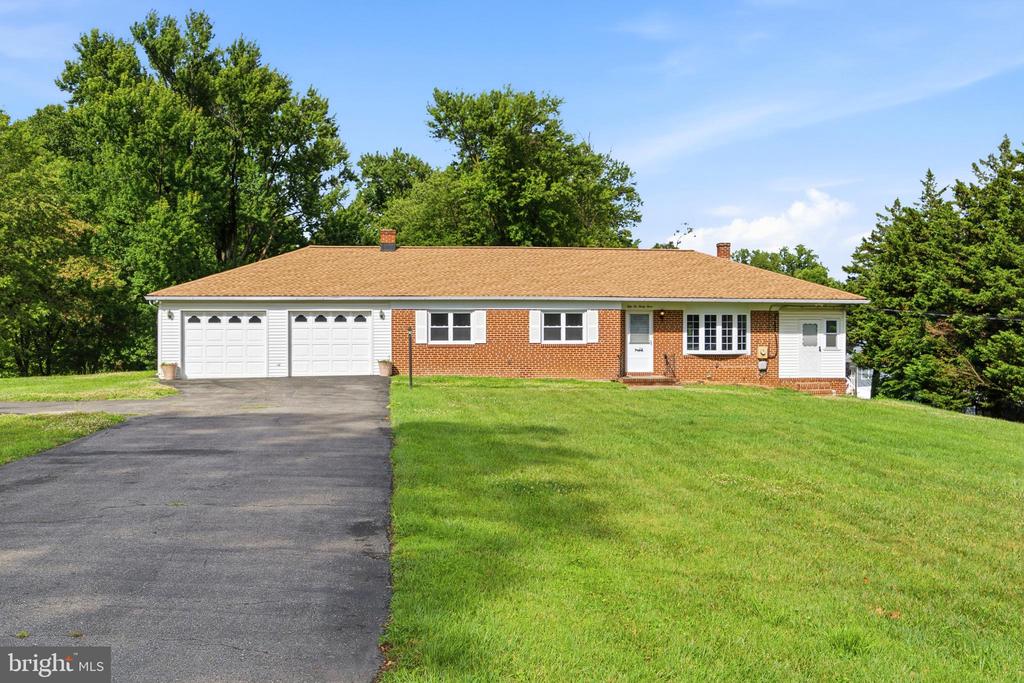
Single-story brick house with an attached two-car garage, wide driveway, and broad front lawn.
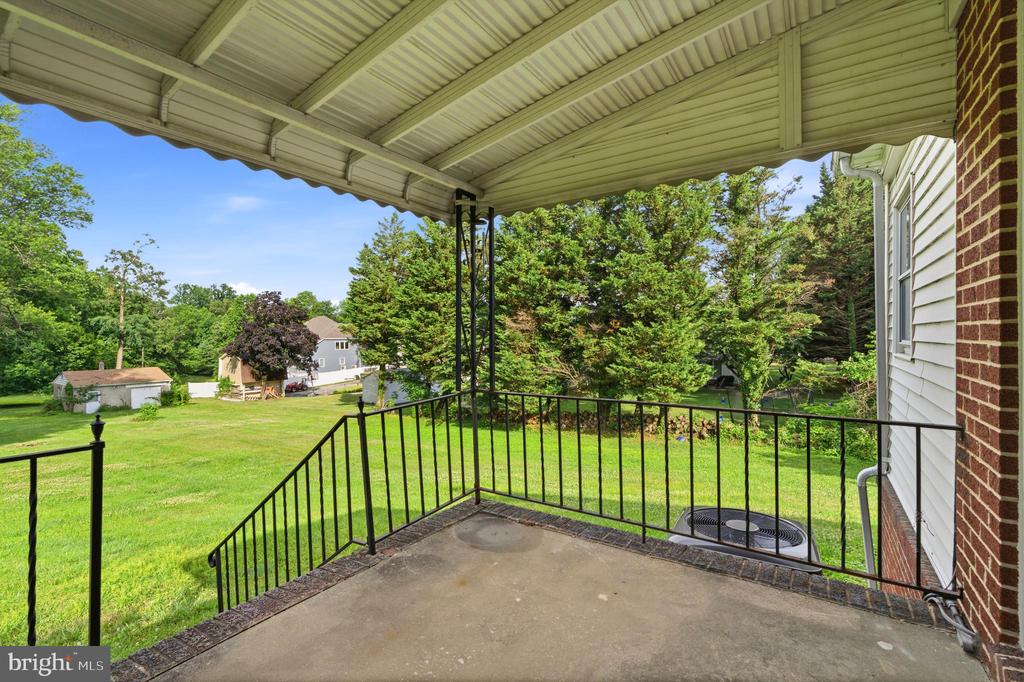
Covered patio with black railings overlooking a broad lawn and mature trees.
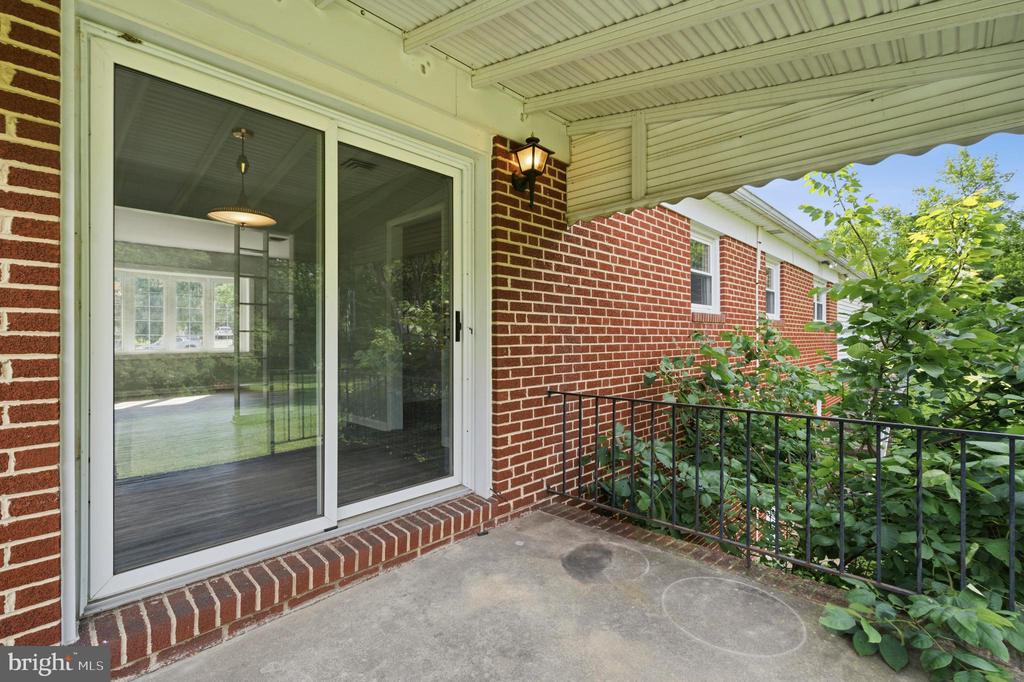
Covered patio beside a brick house, with a sliding glass door and leafy plants along the railing.
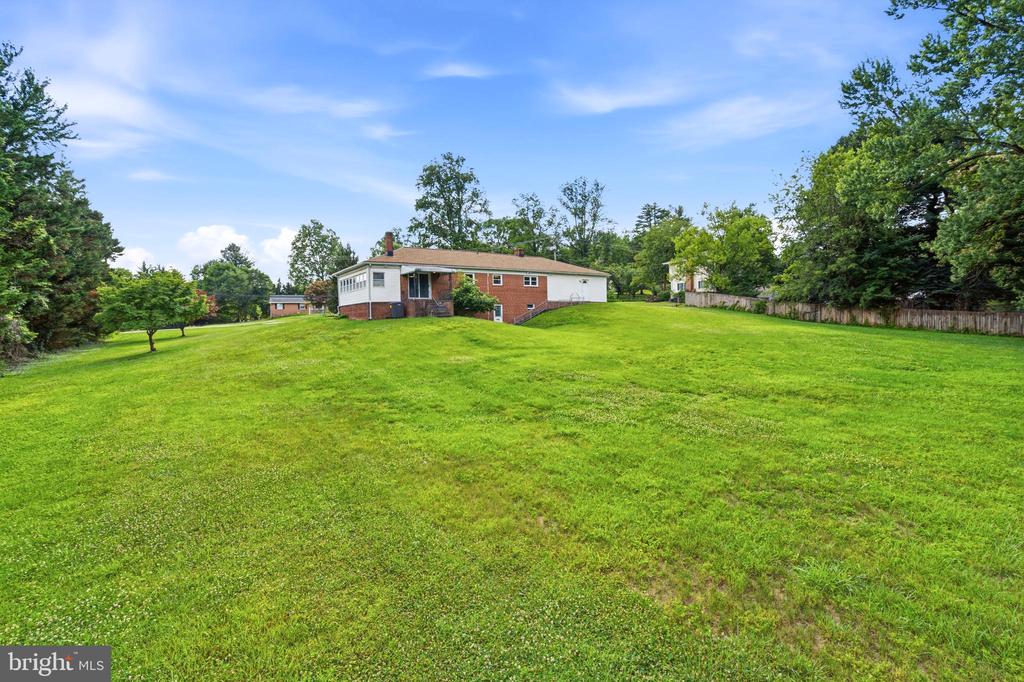
Rear of a brick house beyond a broad sloping lawn, bordered by mature trees and a fence.
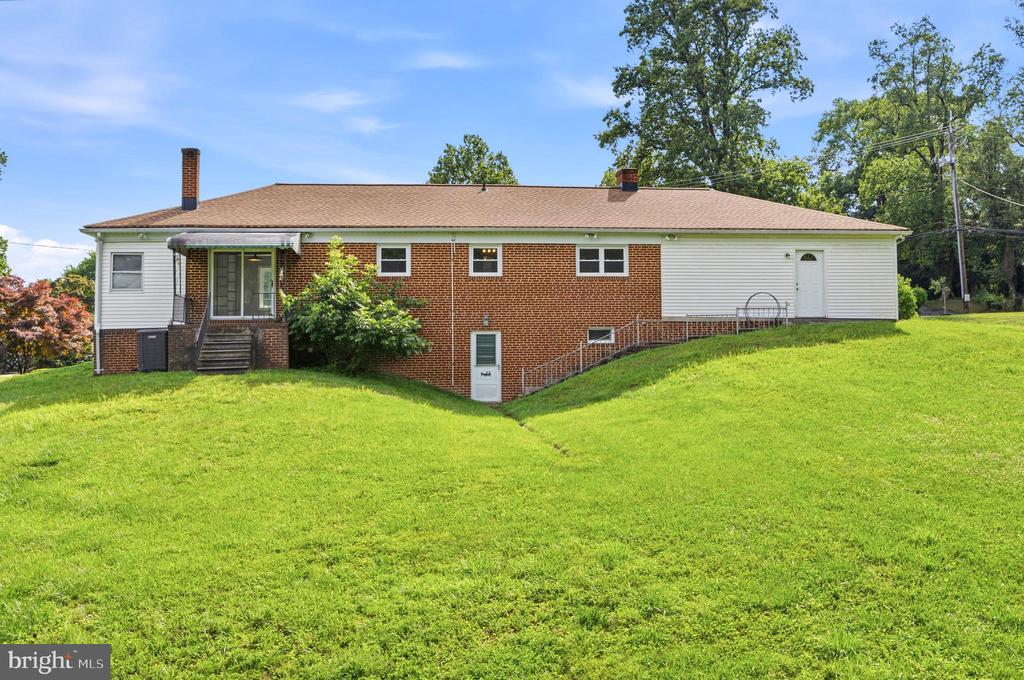
Rear of a brick house above a broad, sloping green lawn.
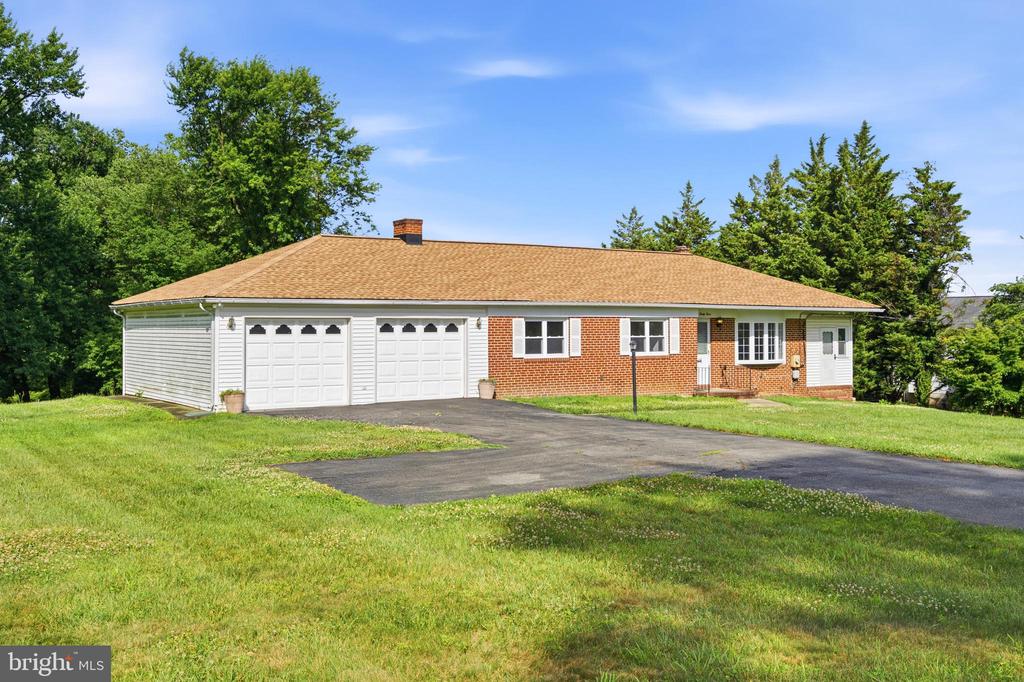
Single-story brick-and-siding house with two garage doors, a broad driveway, and a green lawn.
SEE ALL PHOTOS
Kitchen with gray cabinets, stainless steel appliances, white counters, and wood-look flooring.
Kitchen with gray cabinets, stainless steel appliances, white countertops, and wood-look flooring.
Single-story brick home with an attached garage on a sloping lawn, surrounded by mature trees.
Vacant living room with wood-look floors, built-in shelving, and an open doorway to the kitchen.
Bright empty room with built-in shelving, wide windows, and wood-look flooring.
Vacant room with built-in shelves, wide-plank flooring, a large window, and a white entry door.
Vacant living room with gray wood-look flooring and built-in shelving beside a bright sunroom.
Empty room with gray walls, wood-look flooring, and a large multi-pane window.
Empty dining area with wood-look floors, a pendant light, and glass doors facing a covered patio and yard.
Vacant interior with wood-look floors, a glass-paned door, and built-in shelving.
Unfurnished kitchen with gray cabinets, white tile walls, and wood-look flooring.
Vacant kitchen with white tiled walls and gray-brown wood-look flooring, viewed through open doorways.
Empty room with gray walls, wood-look flooring, and two windows.
Empty bedroom with gray walls, wood-look flooring, a closet, and an open bathroom doorway.
Bathroom with marble-look tub surround, pale blue vanity, and a window overlooking trees.
Vacant bedroom with wood-look plank flooring, a double window, and a white closet.
Empty bedroom with gray walls, a white closet, and wood-look plank flooring.
Bathroom with white vanity, toilet, and marble-look shower tile reflected in a large mirror.
Bathroom with a white bathtub, marble-look tile walls, and chrome shower fixtures.
Empty bedroom with a sliding-door closet, bright window, and wood-look flooring.
Bathroom with a marble-tiled walk-in shower, white vanity, and high windows.
Finished basement with a brick fireplace, gray flooring, and wooden stairs.
Vacant basement with a wooden staircase, gray paneled walls, and a small kitchenette.
Finished basement with kitchenette, wooden staircase, built-in cabinet, and gray wood-look flooring.
Lower-level living area with a lit brick fireplace and staircase with decorative railing.
Kitchen with blue-gray cabinets, light counters, a double sink, and an electric range.
Kitchen with blue-gray cabinets, pale countertops, a white range, and a large black refrigerator.
Walk-in closet with white built-in cabinets, shoe shelves, and colorful hangers on an upper rod.
Empty room with gray walls, wood-look flooring, and an open door to the hallway.
Enclosed sunroom with green carpet, built-in white shelving, and large windows overlooking trees.
Laundry area with a top-load washer, front-load dryer, and deep utility sink.
Basement utility room with washer and dryer, exposed joists, and a checkerboard floor.
Spacious garage with white storage cabinets, brick walls, and an open overhead door.
Single-story brick house with an attached two-car garage, wide driveway, and broad front lawn.
Covered patio with black railings overlooking a broad lawn and mature trees.
Covered patio beside a brick house, with a sliding glass door and leafy plants along the railing.
Rear of a brick house beyond a broad sloping lawn, bordered by mature trees and a fence.
Rear of a brick house above a broad, sloping green lawn.
Single-story brick-and-siding house with two garage doors, a broad driveway, and a green lawn.
Pending

5233 KERGER ROAD

5233 KERGER ROAD, ELLICOTT CITY, MD 21043

$3,099/month
Beautifully updated 3-bedroom, 3-bath home in Ellicott City, Maryland offering modern upgrades and comfortable living. This move-in ready home features fresh flooring and fresh paint throughout, a stylish main-level kitchen with a brand-new quartz countertop and all new appliances, three newly renovated bathrooms, and a brand-new HVAC system for year-round efficiency and comfort. Spacious living areas and well-sized bedrooms provide plenty of room to relax, work, or entertain. Ideally located near shopping, dining, and major commuter routes throughout Howard County, Maryland, this home combines convenience with quality updates. No smoking allowed. Tenant is responsible for all utilities and for maintaining the front and back yard. Apply link: https://apply.link/GHJ2-6k

4
beds

3
baths

1,819 Sq.Ft. LIVING AREA

1.35 Acres lot

Jovan Vidulovic

Jovan Vidulovic

Features & Amenities

Interior

  • total bedrooms4
  • Total bathrooms3
  • full bathrooms3

Area & Lot

  • Status Pending
  • Living Area1,819 Sq.Ft.
  • Total Area2,438 Sq.Ft.
  • Lot Area1.35 Acres
  • MLS® IDMDHW2070384
  • TypeResidential
  • YEAR BUILT1963
  • Architecture StylesColonial
  • School DistrictHOWARD COUNTY PUBLIC SCHOOLS

Exterior

  • STORIES2
  • Garage Space2.0
  • water SourcePublic
  • PoolNo Pool
  • parkingDriveway, Attached Garage
  • HEAT TYPECentral
  • AIR CONDITIONINGCentral A/C
  • sewerPublic Sewer
  • SubstructureBlock
  • Disability FeaturesNone

Financial

  • Lease Price$3,099/mo
  • Zoning R20
Kitchen with gray cabinets, stainless steel appliances, white countertops, and wood-look flooring.

Schedule a Showing

We would love to show you our beautiful property. Please select your preferred date and time below. An agent will be in touch shortly to confirm your appointment.

Schedule a Showing

We would love to show you our beautiful property. Please select your preferred date and time below. An agent will be in touch shortly to confirm your appointment.

Thank you for your interest in 5233 KERGER ROAD, ELLICOTT CITY, MD 21043. We are reviewing your request and will be in touch shortly!

Mortgage Calculator

Estimate your monthly mortgage payment, including the principal and interest, property taxes, and HOA. Adjust the values to generate a more accurate rate.

All estimates are provided for informational purposes only. Actual amounts may vary.
$0,000 Your Payment 20 15 65
$0,000 Your Payment

Work With Us

Get assistance in determining current property value, crafting a competitive offer, writing and negotiating a contract, and much more. Contact us today.

Follow Us on Instagram